
The Latest on Duet @ Emily
The chart of available units and the record of recent transactions for Duet @ Emily will be available soon. Register your interest and both reach you as they are published.
Registering brings you
- The full project details and the e-brochure, sent directly by the Sales Concierge.
- The floor plans for all eleven unit types, with areas and unit numbers.
- Indicative pricing for available units, set out on request — see the Duet @ Emily pricing page.
- A private viewing appointment at a time that suits you.
- The site plan and the elevation chart of every stack and level.
Prefer to speak to someone? Call +65 6200 6220 or message the same number on WhatsApp.
Duet @ Emily Project Timeline
- NowDuet @ Emily is open for enquiries and private viewings. The e-brochure, floor plans and indicative pricing are shared by the Sales Concierge on registration. See the full release log.
- 6 July 2026ZACD Property issued the updated Duet @ Emily e-brochure, covering the residences, the Sky Terrace and all eleven floor plan types.
- 10 April 2026The developer published the project fact sheet: 20 freehold units, vacant possession expected by 31 December 2028. Full project details.
- 4 December 2024The building plans for the conserved building and the new annex at 2, 4 & 6 Mount Emily Road were dated. View the site plan.
Coming Up on This Site
- The live balance units chart, stack by stack.
- The recent transactions record as units change hands.
- Indicative pricing as the developer releases it for publication.
Each item is published here on the day it is released, and registered parties hear first.
Duet @ Emily at a Glance
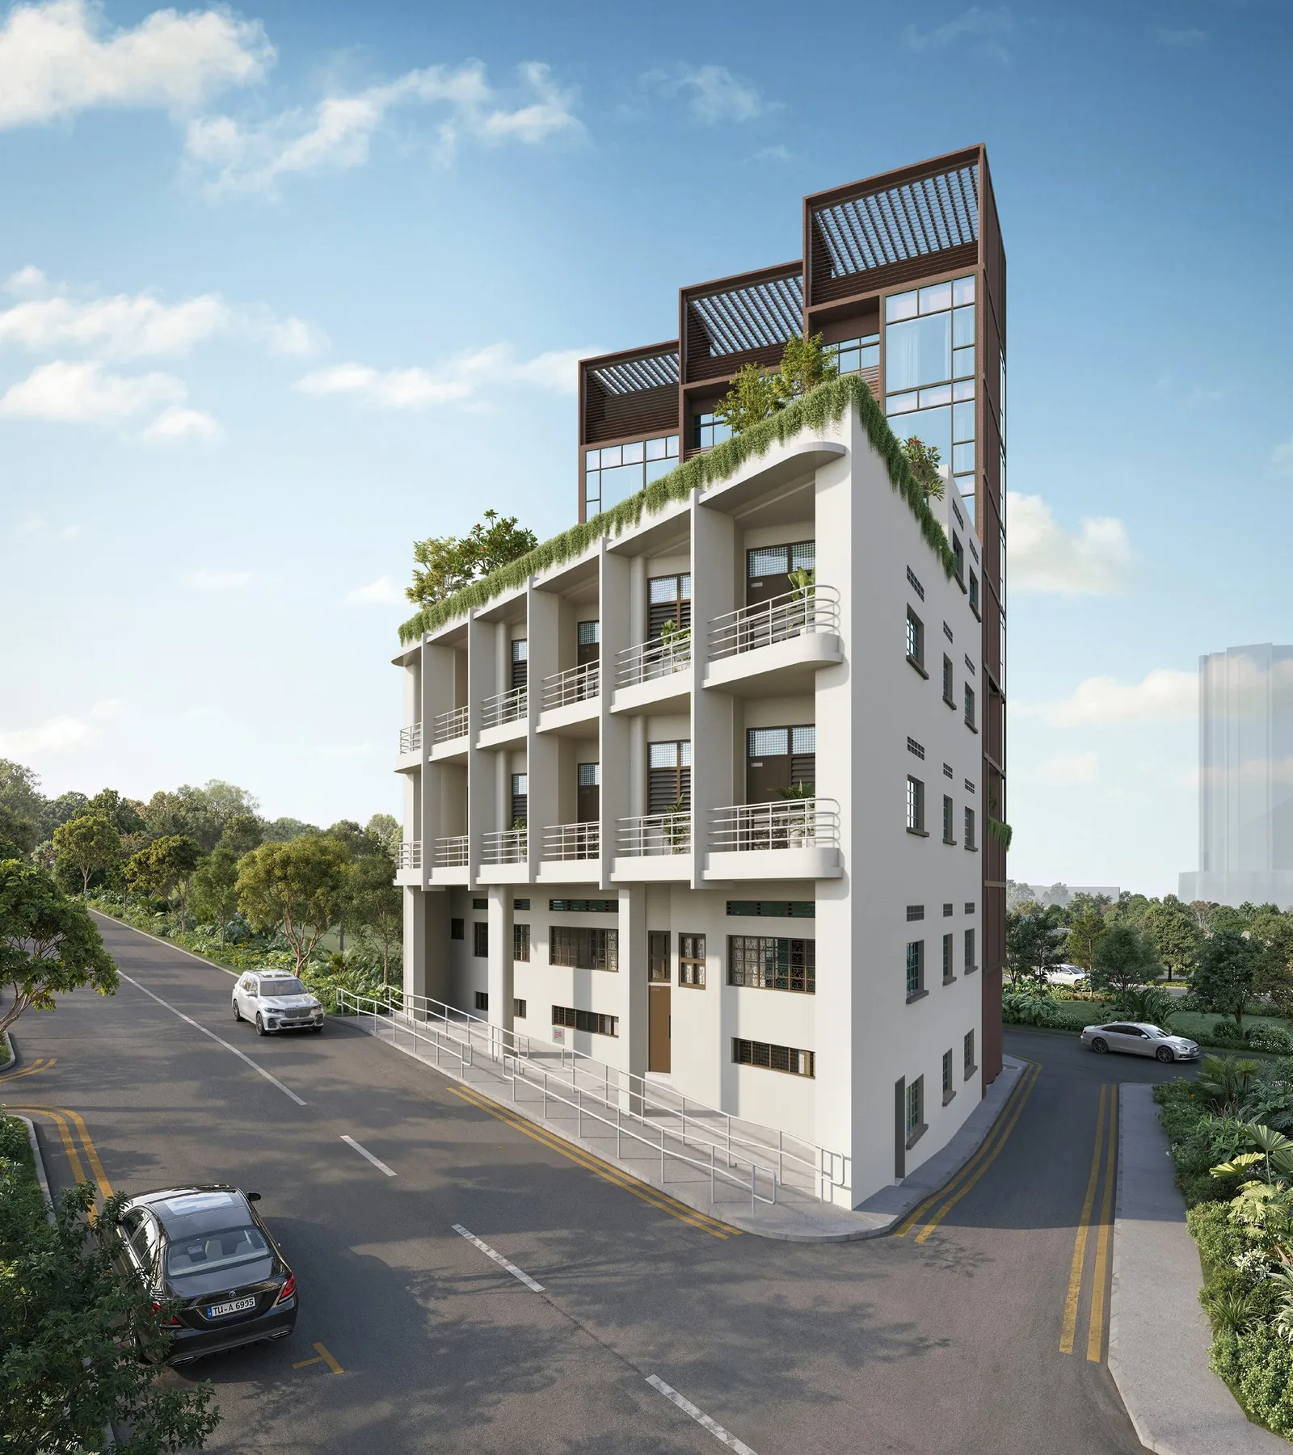
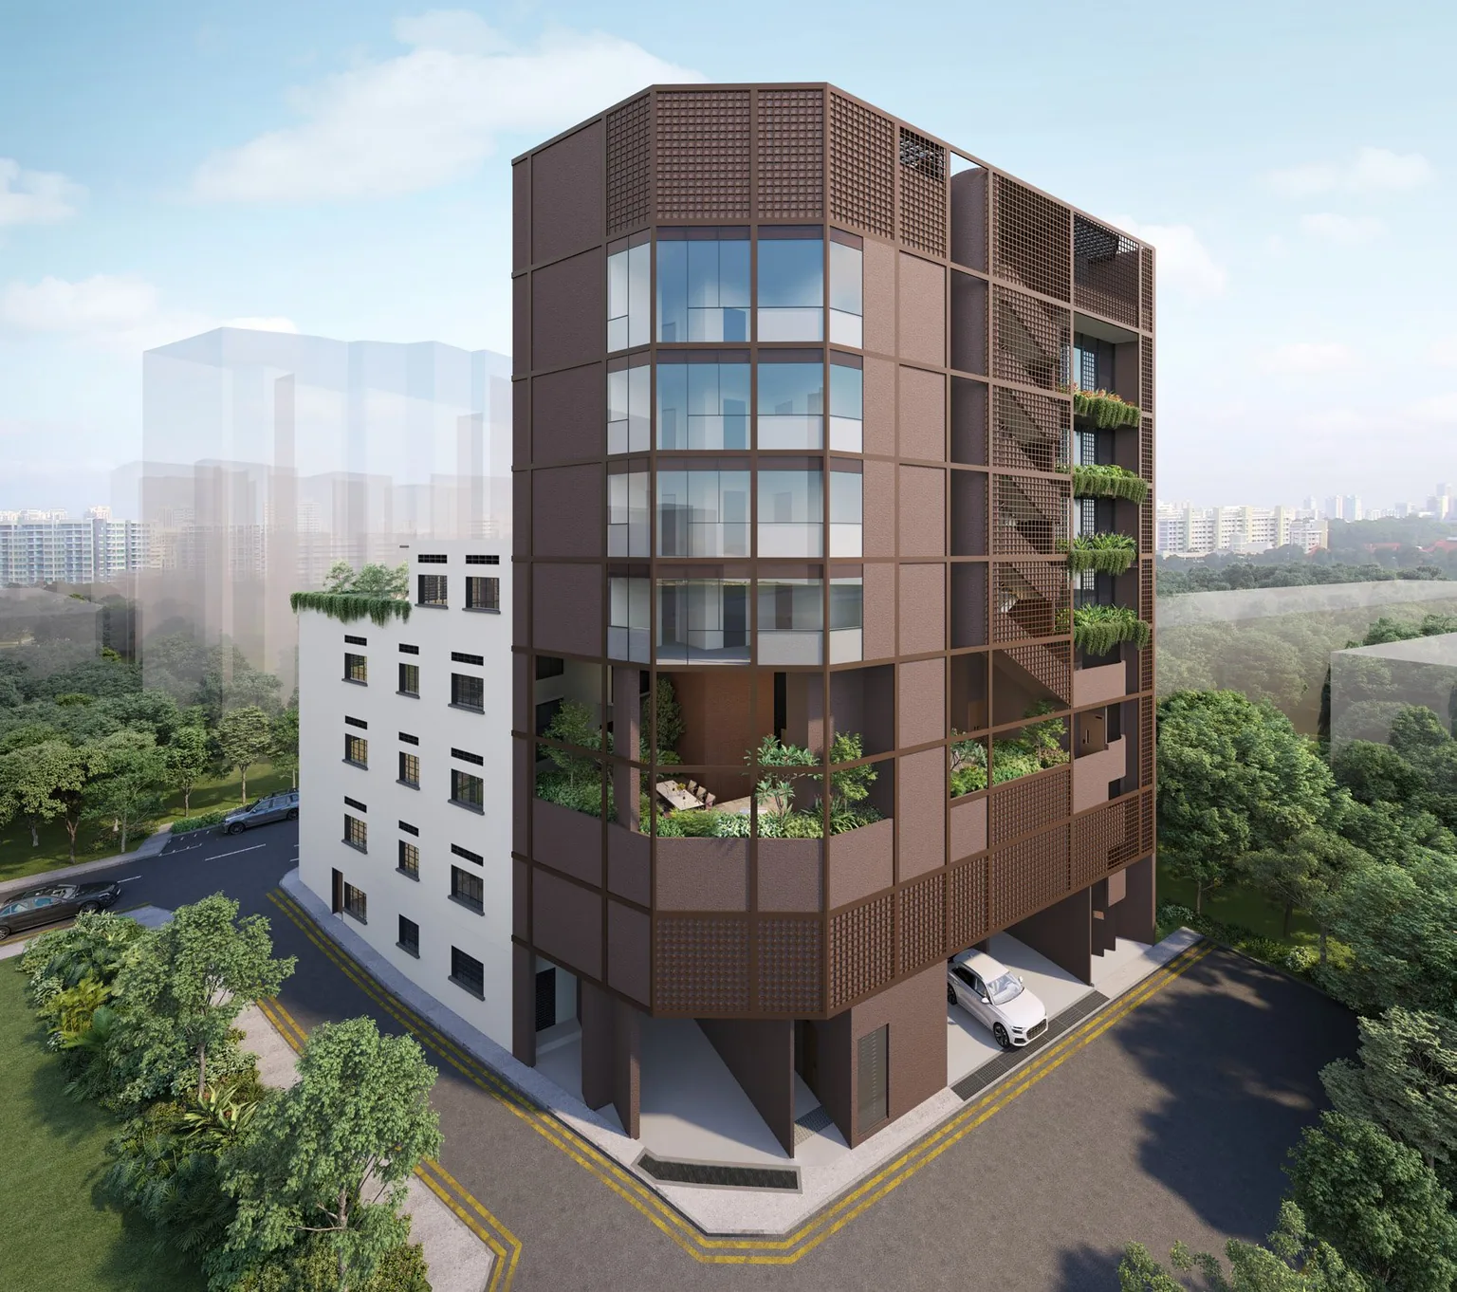
Duet @ Emily is a freehold residential development of 20 homes at 2, 4 & 6 Mount Emily Road, developed by ZACD Property Pte. Ltd. Its name describes its architecture: a three-storey conservation building with a basement and attic, restored and converted to homes, joined to a new seven-storey annex rising behind it. The site covers 5,549 square feet in District 9, on the green edge of the city where Mount Emily Park meets the neighbourhoods of Little India, Rochor and Bras Basah.
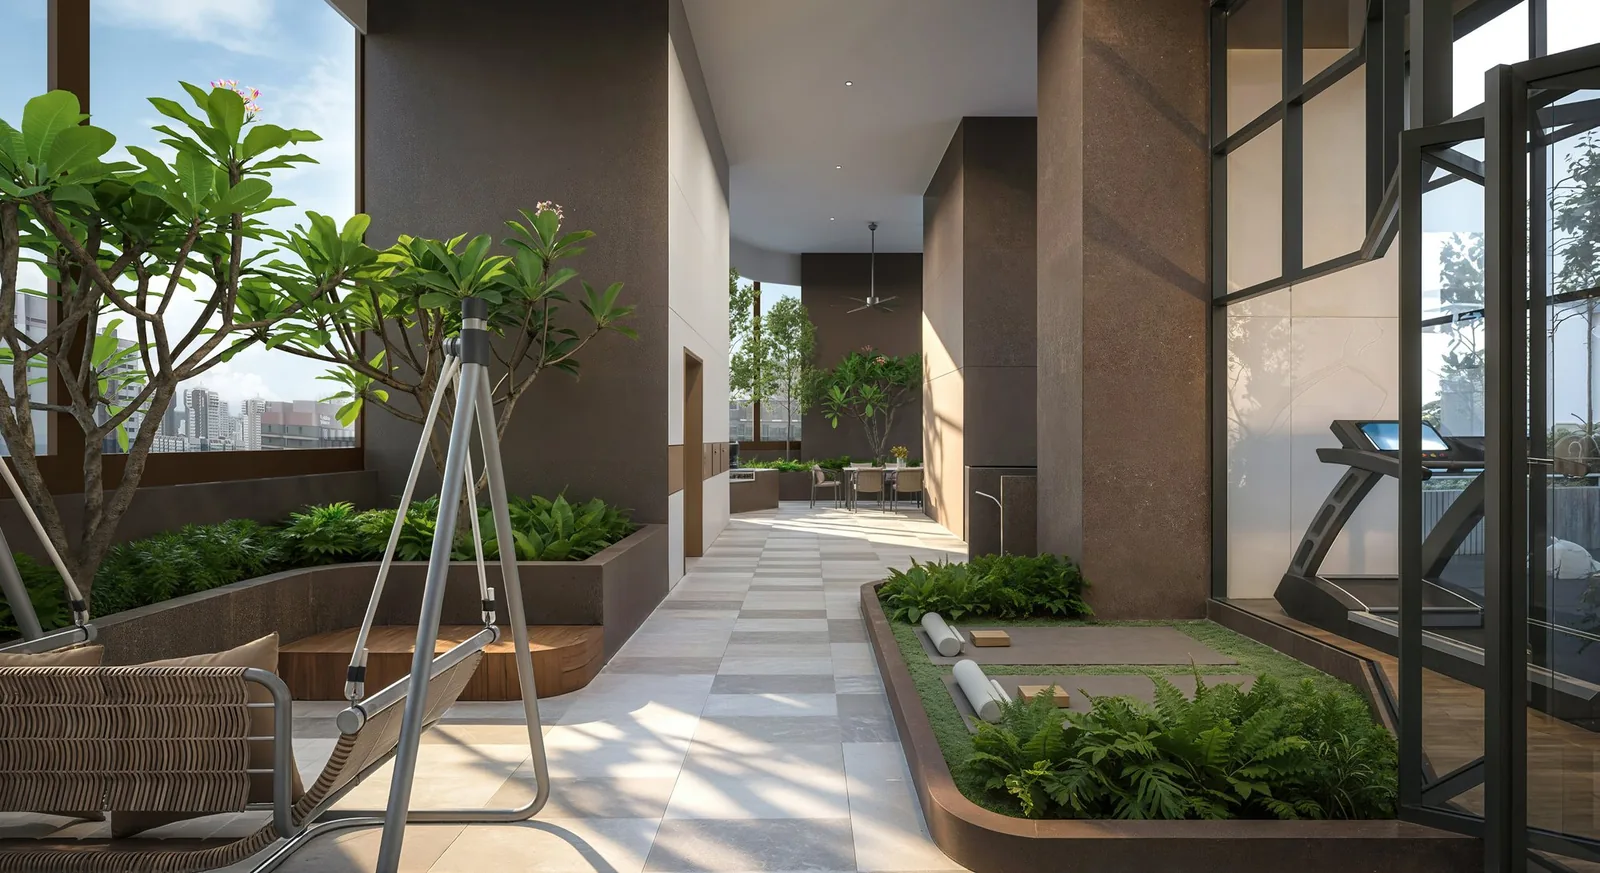
Every home is a one- or two-bedroom residence, from 409 square feet for the one-bedroom Executive to 1,335 square feet for the largest two-bedroom Loft. Eight homes sit within the conserved building, from basement garden units to double-level lofts under its roof; twelve sit on levels four to seven of the annex. A Sky Terrace on level two gives residents a lounge with a swing, a yoga deck, an indoor gym, a barbecue pit and an outdoor dining terrace.
Little India MRT is about 260 metres away and Rochor MRT about 348 metres, and Dhoby Ghaut interchange is one stop along. Orchard Road, the civic district and the Central Business District all sit within minutes. Duet @ Emily brings together three things rarely found in one address: freehold tenure, heritage architecture and the city at the end of the street.
Duet @ Emily: Location, Developer and Showflat
Duet @ Emily Location
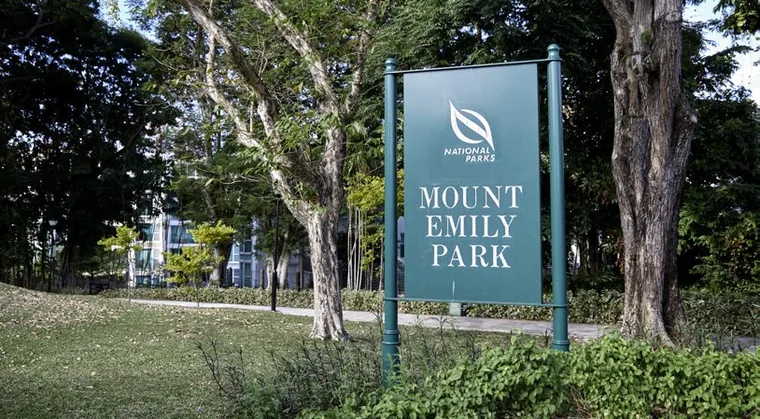
Duet @ Emily stands at 2, 4 & 6 Mount Emily Road, on the slope that rises from Selegie Road and Upper Wilkie Road to the green crown of Mount Emily Park.
The park is about two minutes on foot. Its old rain trees and quiet paths make the address feel far calmer than its postcode suggests.
At the foot of the hill, Little India MRT on the North East and Downtown lines is about 260 metres away, and Rochor MRT on the Downtown Line about 348 metres.
Dhoby Ghaut, the interchange for the North-South, North East and Circle lines, is one stop along, and Orchard is two stops from there.
Plaza Singapura is a single MRT stop away, and The Centrepoint, 313@Somerset and ION Orchard lie in a line beyond it.
The museums and colleges of Bras Basah and Bugis are a few minutes by car, and the Central Business District about nine minutes by road, according to the developer’s travel guide.
The Duet @ Emily location page covers each connection in full, with the area guides linked from it.
Duet @ Emily Developer
Duet @ Emily is developed by ZACD Property Pte. Ltd., holder of Housing Developer’s Licence C1477.
The project is presented under the ZACD Group name. ZACD Group was established in 2005, is headquartered in Singapore and is listed on the Hong Kong Stock Exchange.
The group describes itself as an integrated real estate asset manager, with investment management, project management and property management working across the full life of a building.
Its fund management arm, ZACD Capital, holds a Capital Markets Services licence issued by the Monetary Authority of Singapore.
For Duet @ Emily the developer has assembled a seasoned team: ONG&ONG as architect and landscape consultant, Hua Leong Group as main contractor, and Rajah & Tann Singapore as solicitors.
The result is a restoration-led project where the conserved frontage stays the face of the address and the annex adds modern homes behind it.
The Duet @ Emily developer page sets out the group and the full consultant team.
Visit Duet @ Emily Showflat
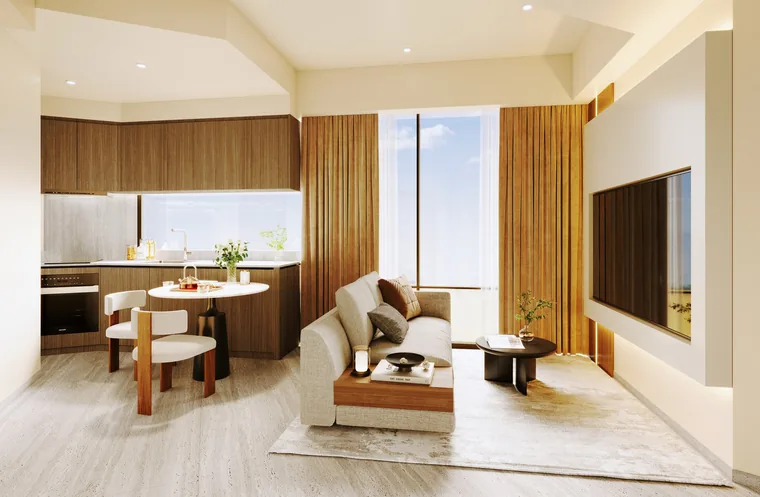
Viewings of Duet @ Emily are arranged by private appointment through the Sales Concierge, at a time chosen around your day.
Registering is free and carries no obligation. The Sales Concierge confirms your slot by phone or WhatsApp and sends the e-brochure ahead of the visit.
With only 20 homes, each unit type is close to one of a kind. Several types exist as a single unit, so an early appointment gives the widest choice of layouts and levels.
Ahead of the viewing, the Duet @ Emily floor plans show every type with its area and unit numbers, and the elevation chart shows where each sits in the building.
The TDSR calculator estimates the loan an income supports, and the stamp duty calculator the duty for a buyer profile.
Marketing commission on a new launch is paid by the developer, so arranging a viewing through this site carries no cost for the buyer.
Freehold Tenure and Site Facts at Duet @ Emily
Duet @ Emily is held as an estate in fee simple — freehold, owned in perpetuity with no lease to run down. In the city fringe of District 9, where new homes are more often built on 99-year leases from government land sales, a freehold title on three conserved lots is a rare thing, and the development is small enough that each home carries a meaningful share of it.
| Project name | Duet @ Emily |
| Developer | ZACD Property Pte. Ltd. (Licence C1477) |
| Address | 2, 4 & 6 Mount Emily Road, Singapore 228484 / 228486 / 228487 |
| District / planning area | District 9 · Rochor planning area |
| Tenure | Estate in Fee Simple (Freehold) |
| Site area | 515.5 sq m (5,549 sq ft) |
| Description | Three-storey conservation building with basement and attic, and a new seven-storey rear extension with basement, for residential use |
| Homes | 20 one- and two-bedroom residences, including two-bedroom lofts |
| Car park | 6 mechanical lots and 1 accessible lot; 4 bicycle lots at basement 1 |
| Expected vacant possession | 31 December 2028 |
| Expected legal completion | 31 December 2031 |
Facts from the developer’s fact sheet (10 April 2026) and e-brochure. Subject to change; the Sale & Purchase Agreement governs.
Freehold tenure also shapes the character of the address over time. The conservation building is protected in its form, the annex is new, and the land beneath both belongs to the owners indefinitely. The Duet @ Emily project details page sets out the full specification, from ceiling heights to kitchen appliances.
The Duet @ Emily Story: A Conserved Building and a New Annex
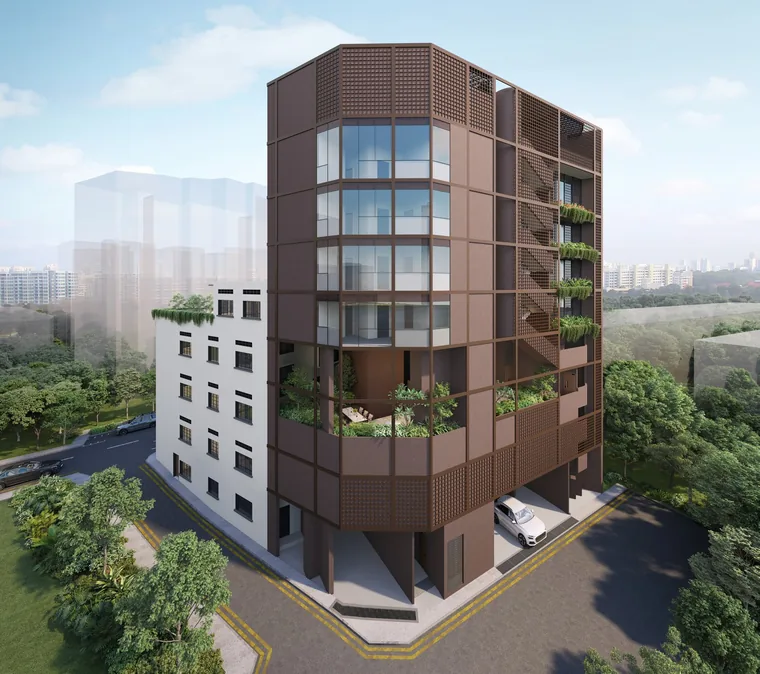
The three lots at 2, 4 and 6 Mount Emily Road carry a conservation building of three storeys, with a basement below and an attic under the roof. Duet @ Emily restores that building as homes and keeps it as the face of the development: the white frontage, the rhythm of its windows and its place on the street are what a passer-by sees.
Behind it, a new seven-storey annex supplies the rest of the homes. Its architecture is deliberately restrained — soft tones, clean lines, generous glazing and a screen of bronze-toned panels — so the older building stays the lead voice. A link bridge joins the two, and a landscaped courtyard at basement level, drawn from the shophouse tradition of the open-air court, gives the development a quiet centre.
The pairing is where the name comes from. The conserved building offers the proportions and the character of the past: garden units opening onto the basement courtyard, homes on the first and second storeys, and double-level lofts beneath the attic roof. The annex offers the planning of the present: efficient one- and two-bedroom layouts stacked on levels four to seven, served by a lift and looking out over Mount Emily Park and the city.
ONG&ONG is the architect and landscape consultant for Duet @ Emily. The site plan shows how the two buildings, the courtyard and the Sky Terrace fit together on the plot, and the gallery gathers the renders of both.
Duet @ Emily Unit Mix and Floor Plans
Duet @ Emily offers eleven unit types across its 20 homes: three one-bedroom types, six two-bedroom types and two two-bedroom lofts. Areas run from 409 to 1,335 square feet, and several types exist as a single home in the whole development.
Swipe sideways to see the full table
| Type | Layout | Area (sq m) | Area (sq ft) | Units | Building |
|---|---|---|---|---|---|
| Type A1 | 1 Bedroom Executive | 38 | 409 | 4 | Annex |
| Type A2 | 1 Bedroom Garden | 47 | 506 | 1 | Conserved building |
| Type A3 | 1 Bedroom Deluxe | 43 | 463 | 1 | Conserved building |
| Type B1 | 2 Bedroom Deluxe | 63 | 678 | 4 | Annex |
| Type B2 | 2 Bedroom Executive | 51 | 549 | 4 | Annex |
| Type B3 | 2 Bedroom Garden | 51 | 549 | 1 | Conserved building |
| Type B4 | 2 Bedroom Deluxe | 62 | 667 | 1 | Conserved building |
| Type B5 | 2 Bedroom Premium | 62 | 667 | 1 | Conserved building |
| Type B6 | 2 Bedroom Premium | 79 | 850 | 1 | Conserved building |
| Type B7 | 2 Bedroom Loft | 87 | 936 | 1 | Conserved building |
| Type B8 | 2 Bedroom Loft | 124 | 1,335 | 1 | Conserved building |
Areas from the developer’s fact sheet and e-brochure, inclusive of AC ledge, balcony and private roof terrace where applicable; loft areas include voids. Subject to final survey.
Fittings and finishes
- GROHE sanitary wares, including sinks, taps, bowls and shower heads.
- Miele kitchen appliances: built-in oven, built-in fridge-freezer and a washer-dryer.
- A built-in induction hob and hood, with laminated cabinets and an engineered stone countertop and backsplash.
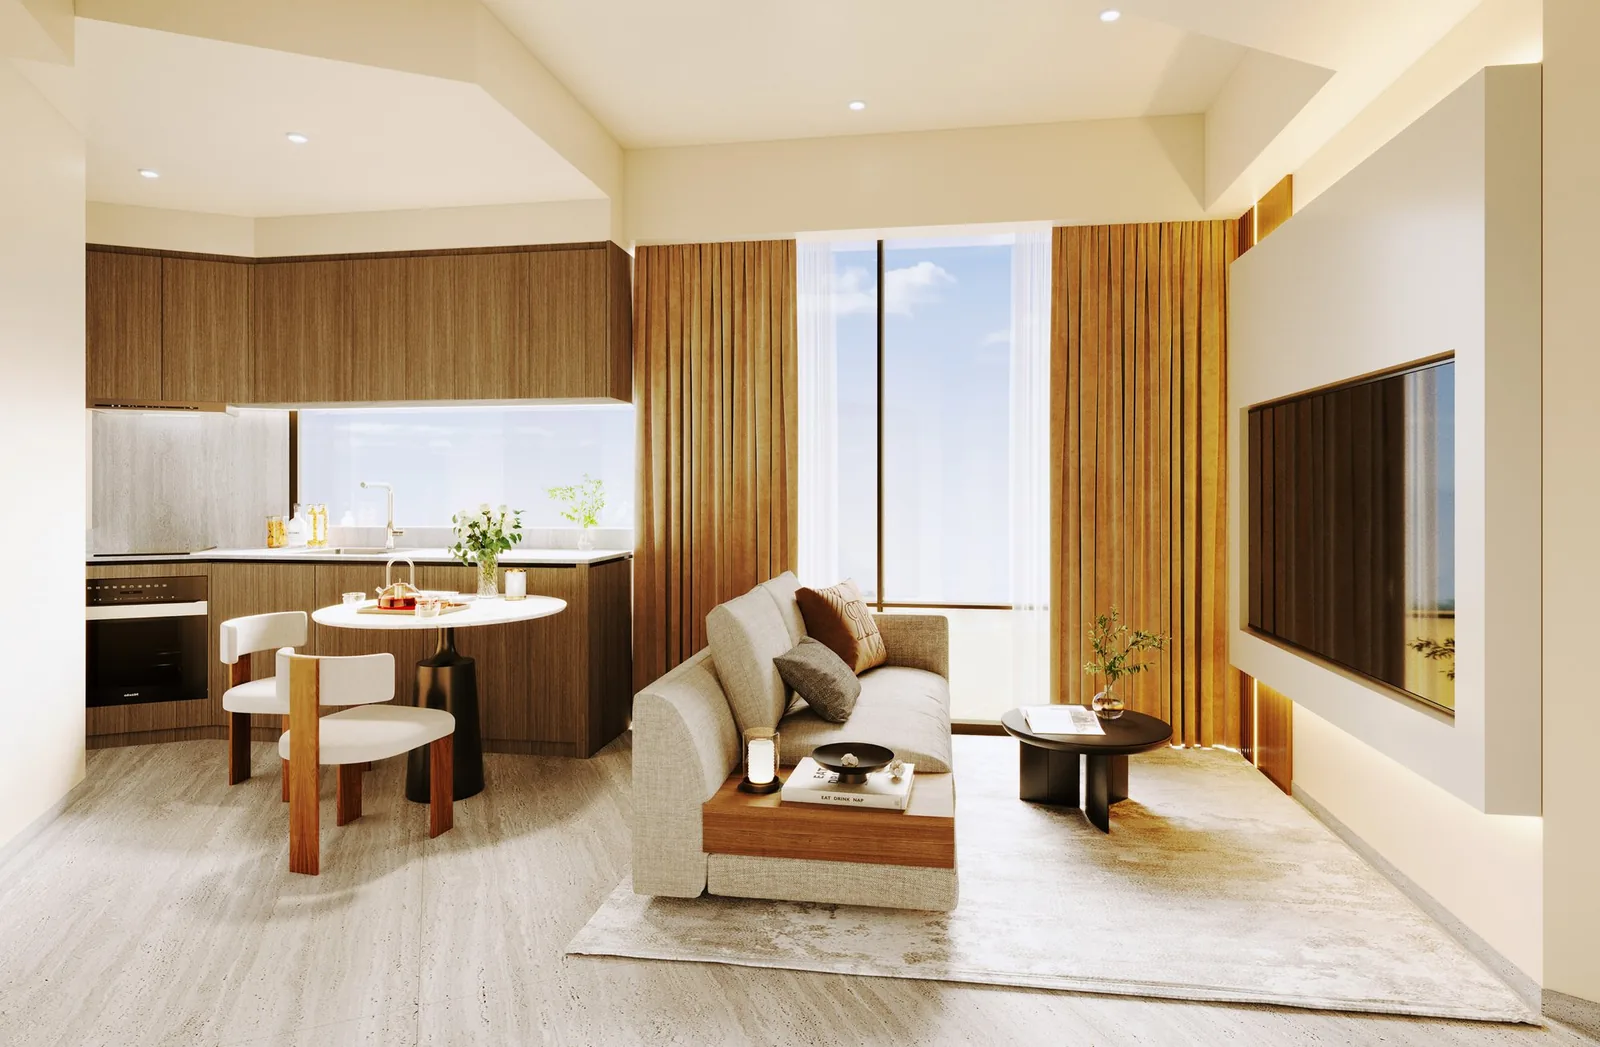
- Engineered timber flooring in the bedrooms; porcelain or ceramic tiles in living, dining, kitchen and baths.
- Built-in wardrobes in every bedroom, with lighting in the master bedroom wardrobe.
- A digital lock at the main door and a Smart Gateway, with a video intercom from the lobbies.
Ceiling heights reach 3.4 metres in the living rooms of the larger two-bedroom types. The Duet @ Emily floor plan page shows every layout, and the project details page sets out the specification.
The Duet @ Emily Sky Terrace
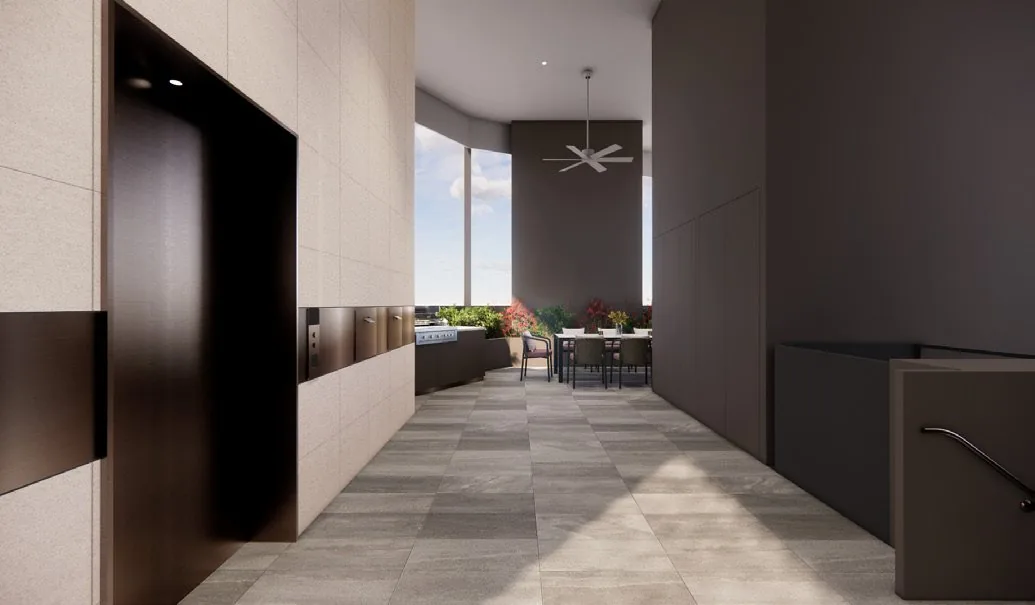
The shared life of Duet @ Emily centres on a Sky Terrace on level two of the annex: a lounge area with a swing seat, a secluded yoga deck, an indoor recreation space fitted as a gym, a barbecue pit and an outdoor dining area with views across the neighbourhood. Communal planter boxes soften the terrace, and a new communal planter crowns the roof.
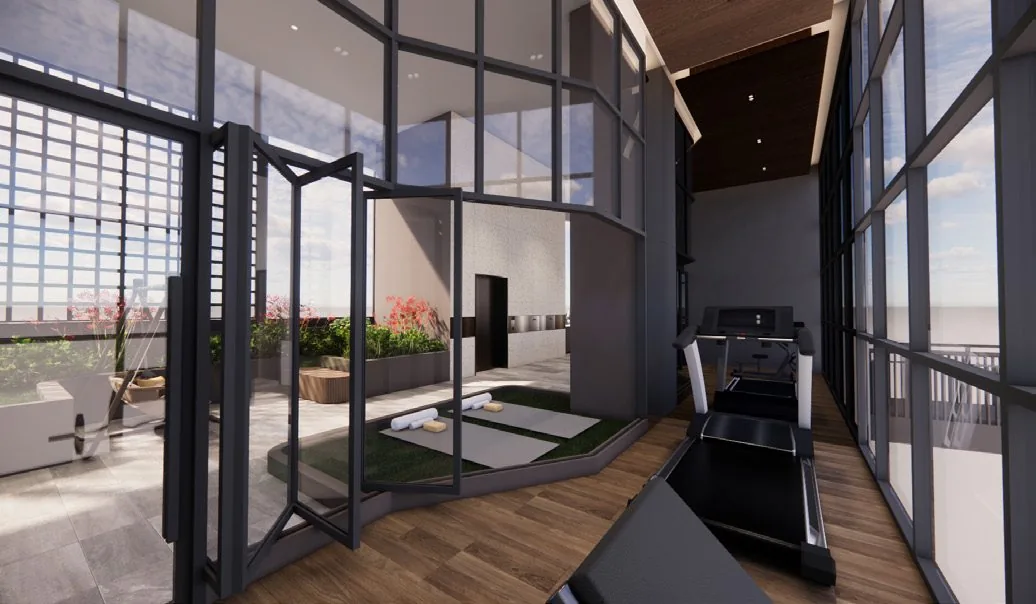
At basement level, a landscape courtyard gives the garden units their outlook and the development a sheltered green heart. With 20 homes sharing these spaces, the terrace and courtyard feel like an extension of each residence rather than a public amenity. The Duet @ Emily amenities page lists each facility, and the site plan shows where it sits.
Duet @ Emily and Its MRT Connections
Few homes in the city fringe sit within walking distance of two MRT stations. From Duet @ Emily, Little India MRT (NE7/DT12) is about 260 metres — around two minutes on foot — and Rochor MRT (DT13) about 348 metres, around five minutes. Between them they put the North East Line and the Downtown Line at the door, and through them almost every part of the network within one change.
Dhoby Ghaut interchange is one stop on the North East Line and connects to the North-South and Circle lines. Orchard and Raffles Place are each three stops away, and the Downtown Line runs through Bugis and the Marina Bay financial district in minutes. By car, the Central Business District is about nine minutes away, and the Central Expressway is close at hand. The Little India and Rochor MRT guide sets out each route.
Distances from the developer’s fact sheet; walking and driving times from the developer’s e-brochure, subject to traffic and route.
Schools Within Reach of Duet @ Emily
Duet @ Emily sits in one of the densest education districts on the island. According to the developer’s fact sheet, which draws on OneMap, the schools within one kilometre include Anglo-Chinese School (Primary), Farrer Park Primary School, St. Margaret’s School, the School of the Arts (SOTA), LASALLE College of the Arts (McNally campus), Kaplan City Campus at Wilkie Edge, the Nanyang Academy of Fine Arts (NAFA) Campus 1 and Singapore Management University.
Within one to two kilometres are River Valley Primary School and St. Joseph’s Institution Junior. For households with children, and for the many students and faculty of the arts colleges and SMU, the address places school within a short walk or a single stop. The guide to schools near Mount Emily sets out each in turn.
Parks, Culture and Food Around Duet @ Emily
Mount Emily Park is the first thing a resident of Duet @ Emily reaches: a hillside of mature trees about two minutes from the door. Istana Park is one MRT stop away, Fort Canning Park about six minutes by car, and Gardens by the Bay and the Singapore Botanic Gardens around twelve.
For daily errands, Wilkie Edge, GR.iD and Parklane Shopping Mall are about six minutes on foot, and Tekka Market about eight. Plaza Singapura and The Centrepoint lie along the Dhoby Ghaut stretch, with the full length of Orchard Road beyond.
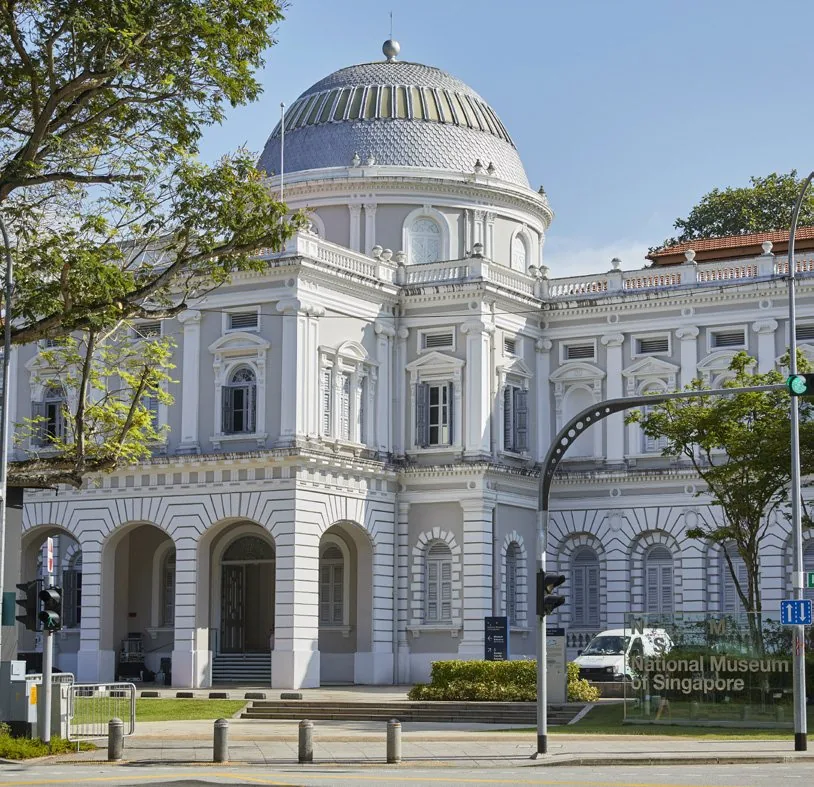
Culture is a short drive or a pleasant walk away: the National Museum of Singapore, the Singapore Art Museum and National Gallery Singapore sit around five minutes by car. The Duet @ Emily amenities page and the arts district guide cover the neighbourhood street by street.
ZACD, the Developer of Duet @ Emily
ZACD Property Pte. Ltd., the developer of Duet @ Emily, presents the project under the ZACD Group name. ZACD Group was established in 2005 and is headquartered in Singapore, with its shares listed on the Hong Kong Stock Exchange. It works across the real estate value chain — investment and asset management, acquisitions and project management, and property and facilities management — and its fund management subsidiary, ZACD Capital, holds a Capital Markets Services licence from the Monetary Authority of Singapore.
That breadth shows in the way Duet @ Emily has been put together. The consultant team pairs ONG&ONG as architect and landscape consultant with Hua Leong Group as main contractor, Icon Consulting Engineers for mechanical and electrical engineering, ANT Consultants for structural engineering, and Rajah & Tann Singapore as the project solicitors. The Duet @ Emily developer page covers the group in more depth.
Five Things That Set Duet @ Emily Apart
1. Freehold in District 9
An estate in fee simple, owned in perpetuity, in a prime central district where freehold residential land comes to market rarely and in small parcels.
2. Only 20 homes
A boutique scale that gives each resident privacy, a quiet lift lobby and a Sky Terrace shared among neighbours rather than hundreds of households.
3. A conserved building, restored
Garden units, homes on the lower storeys and double-level lofts within a protected conservation building, joined to a modern annex — heritage and contemporary living in one address.
4. Two MRT stations and a park at the door
Little India MRT about 260 metres away, Rochor MRT about 348 metres, and Mount Emily Park about two minutes on foot, with Dhoby Ghaut one stop along and Orchard three.
5. Premium specification
GROHE sanitary wares, Miele appliances, engineered timber floors in the bedrooms, digital locks and a Smart Gateway, in layouts from 409 to 1,335 square feet that suit owner-occupiers and investors alike.
Register Your Interest in Duet @ Emily
The e-brochure, the floor plans and indicative pricing for available units are sent to registered parties by the Sales Concierge, and private viewings are arranged at a time that suits you. Registering is free, and with no obligation.
What registering sends you
- The Duet @ Emily e-brochure and the full project details.
- The floor plans for all eleven types and the site plan.
- Indicative pricing and the balance units chart for the homes still available.
- A private viewing appointment at a time of your choosing.
How it works
- Send the form with your preferred unit type and viewing time.
- The Sales Concierge confirms by phone or WhatsApp and sends the e-brochure.
- Your viewing takes place at the agreed time, with every layout and stack to hand.
Register Your Interest
Prefer to speak to someone? Call +65 6200 6220, or message the same number on WhatsApp.
Duet @ Emily: Frequently Asked Questions
What is Duet @ Emily at Mount Emily Road?
Duet @ Emily is a freehold residential development of 20 one- and two-bedroom homes at 2, 4 & 6 Mount Emily Road, Singapore 228484, in District 9. It pairs a restored three-storey conservation building, with a basement and attic, with a new seven-storey annex behind it, on a site of 5,549 square feet.
Who is the developer of Duet @ Emily?
Duet @ Emily is developed by ZACD Property Pte. Ltd., holder of Housing Developer’s Licence C1477, and presented under the ZACD Group name. ZACD Group was established in 2005, is headquartered in Singapore and is listed on the Hong Kong Stock Exchange.
What is the tenure of Duet @ Emily?
Duet @ Emily is freehold — held as an estate in fee simple, owned in perpetuity with no lease to run down.
How many units does Duet @ Emily have, and what are the sizes?
Duet @ Emily has 20 homes across eleven unit types: one-bedroom types from 409 to 506 square feet, two-bedroom types from 549 to 850 square feet, and two two-bedroom lofts of 936 and 1,335 square feet. Eight homes are in the conserved building and twelve in the annex.
How far is Duet @ Emily from the MRT?
Little India MRT station (NE7/DT12) is about 260 metres from Duet @ Emily and Rochor MRT station (DT13) about 348 metres, according to the developer’s fact sheet. Dhoby Ghaut interchange is one stop away on the North East Line.
What facilities does Duet @ Emily offer?
The Sky Terrace on level 2 has a lounge area with a swing, a yoga area, an indoor recreation space fitted as a gym, a barbecue pit and a dining area. A landscape courtyard sits at basement level, with communal planters on level 2 and at the roof.
When is the expected completion of Duet @ Emily?
The developer’s expected date of vacant possession is 31 December 2028, and the expected date of legal completion is 31 December 2031.
What fittings come with Duet @ Emily homes?
Homes carry GROHE sanitary wares and Miele kitchen appliances, including a built-in oven, fridge-freezer and washer-dryer, together with a built-in induction hob and hood, engineered timber flooring in the bedrooms, built-in wardrobes, a digital lock at the main door and a Smart Gateway.
Which schools are near Duet @ Emily?
Within one kilometre are Anglo-Chinese School (Primary), Farrer Park Primary School, St. Margaret’s School, the School of the Arts, LASALLE College of the Arts, Kaplan City Campus, NAFA Campus 1 and Singapore Management University, per the developer’s fact sheet. River Valley Primary and St. Joseph’s Institution Junior are within one to two kilometres.
How do I get the Duet @ Emily brochure, floor plans and pricing?
Register through the form on this site or call the Sales Concierge on +65 6200 6220. The e-brochure, the floor plans for all eleven unit types and indicative pricing for available units are sent directly, and a private viewing is arranged at a time that suits you.
See Duet @ Emily for Yourself
Freehold homes in a restored conservation building and a new annex, beside Mount Emily Park and two MRT stations. Book a private viewing and the Duet @ Emily e-brochure, floor plans and pricing reach you ahead of the visit.