
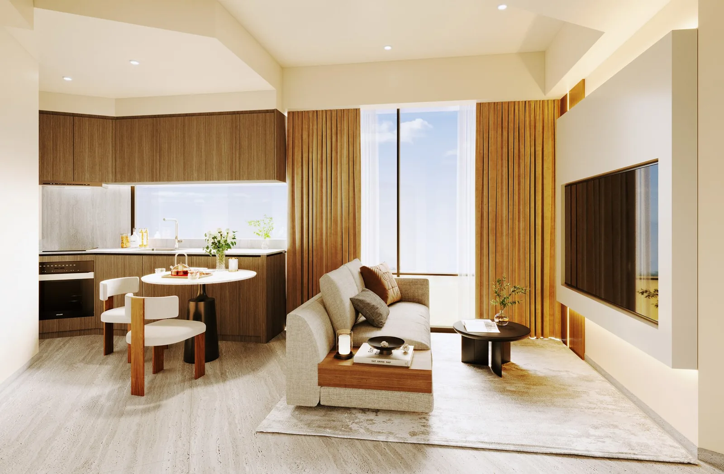
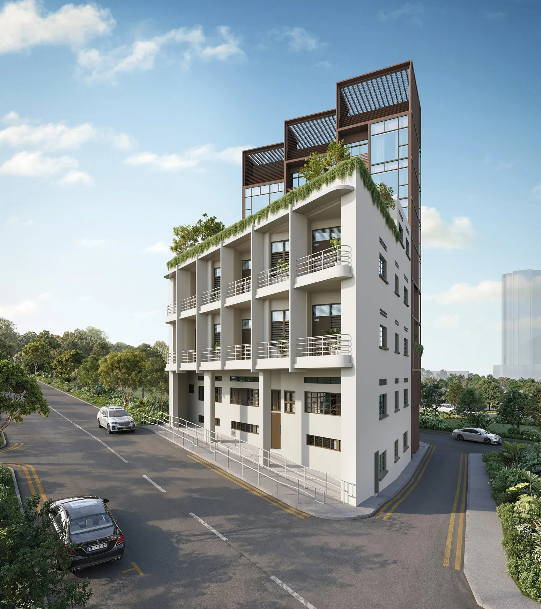
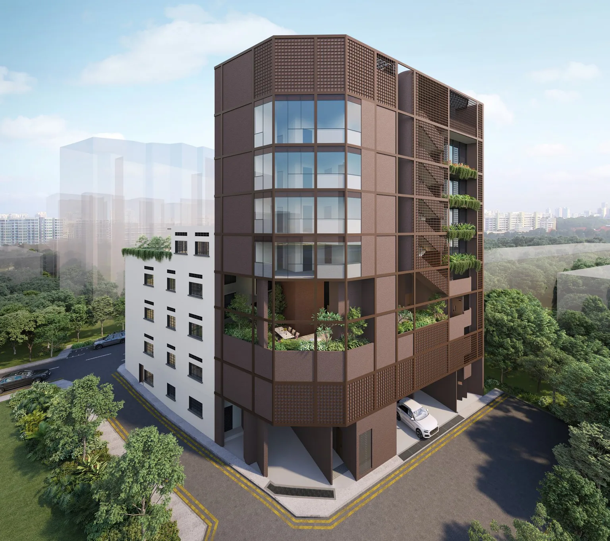
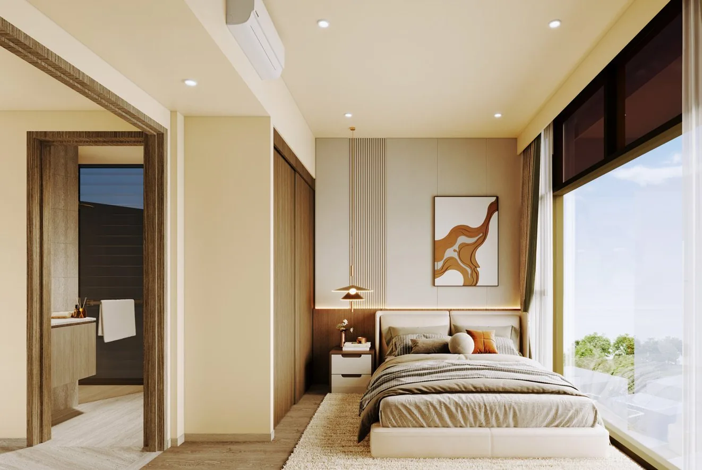
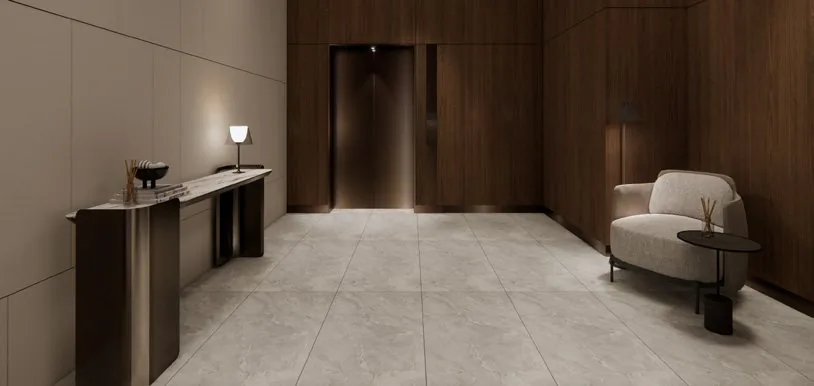
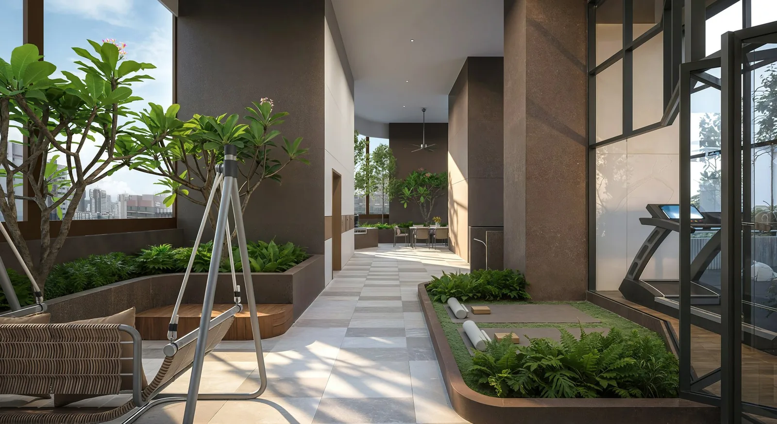
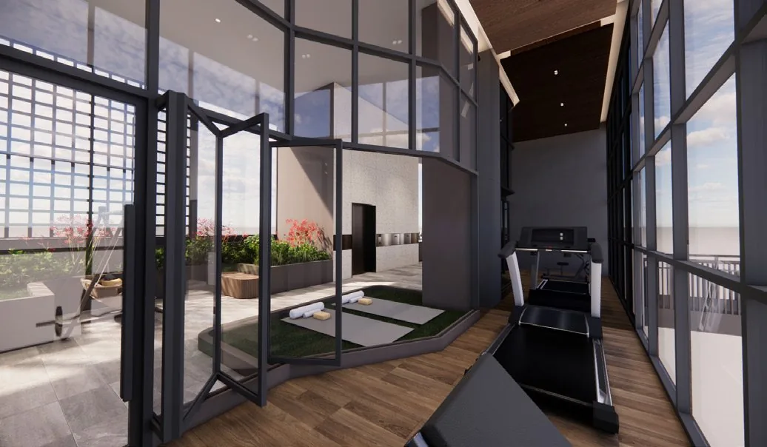
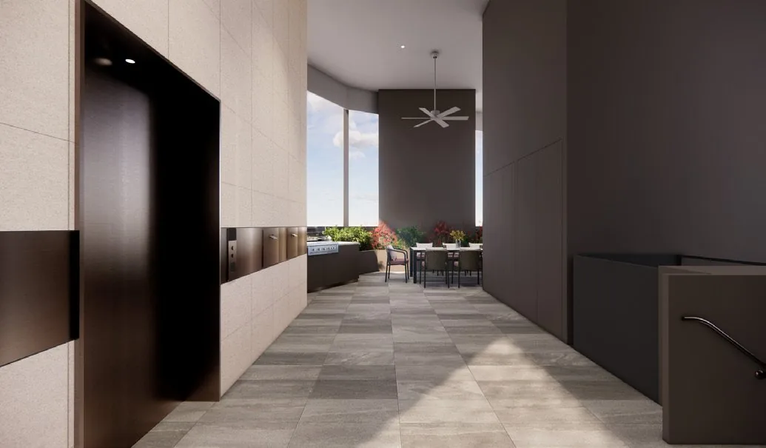
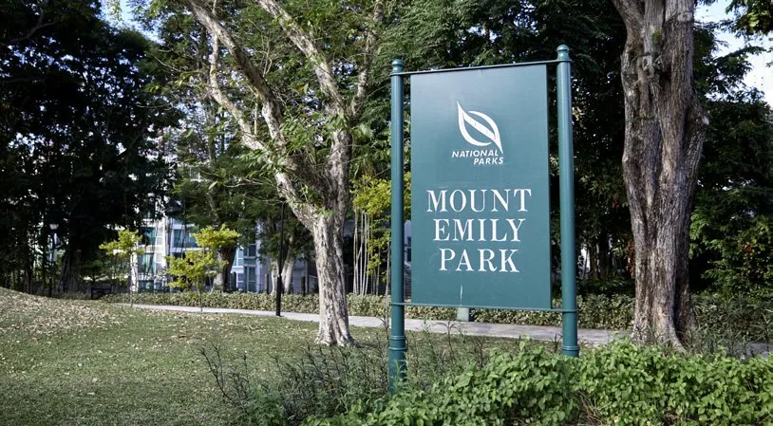
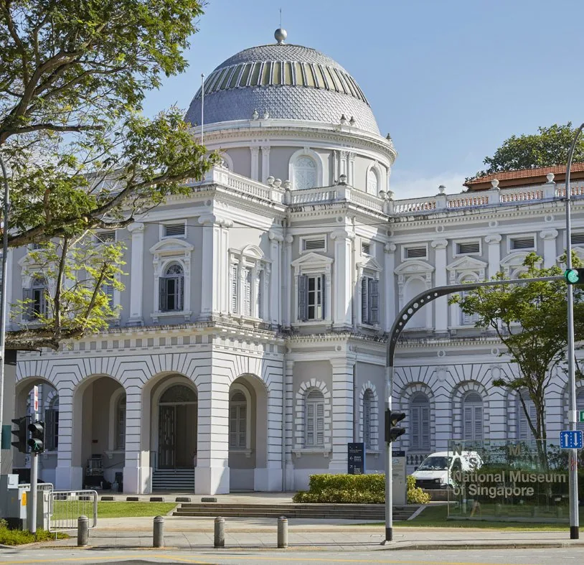
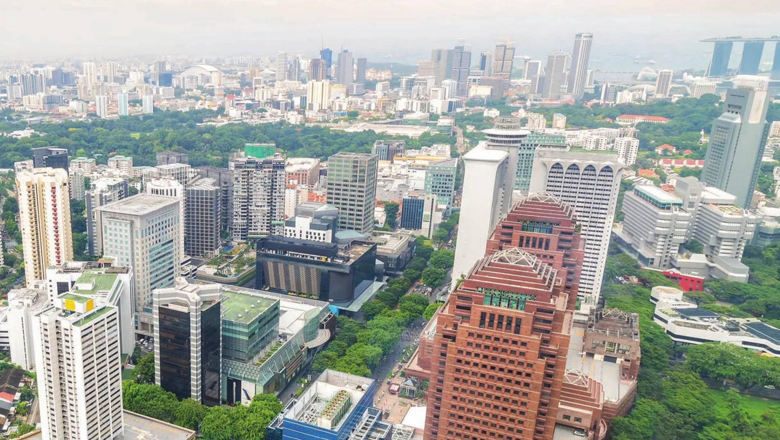
This gallery gathers the published imagery of Duet @ Emily: the developer’s renders of the restored conservation building, the new annex, the homes and the Sky Terrace, and photographs of the neighbourhood around Mount Emily Road. Select any image to open it at full size.
Duet @ Emily Architecture, Homes and Facilities
About the Duet @ Emily Imagery
The renders are artist’s impressions prepared for the developer’s e-brochure. They illustrate the design intent and are indicative only; finishes, furnishings, landscaping and surroundings are subject to change. Neighbourhood photographs show the area as it stands. The Duet @ Emily floor plans and the site plan set out the layouts, and a private viewing can be arranged on the showflat page.