
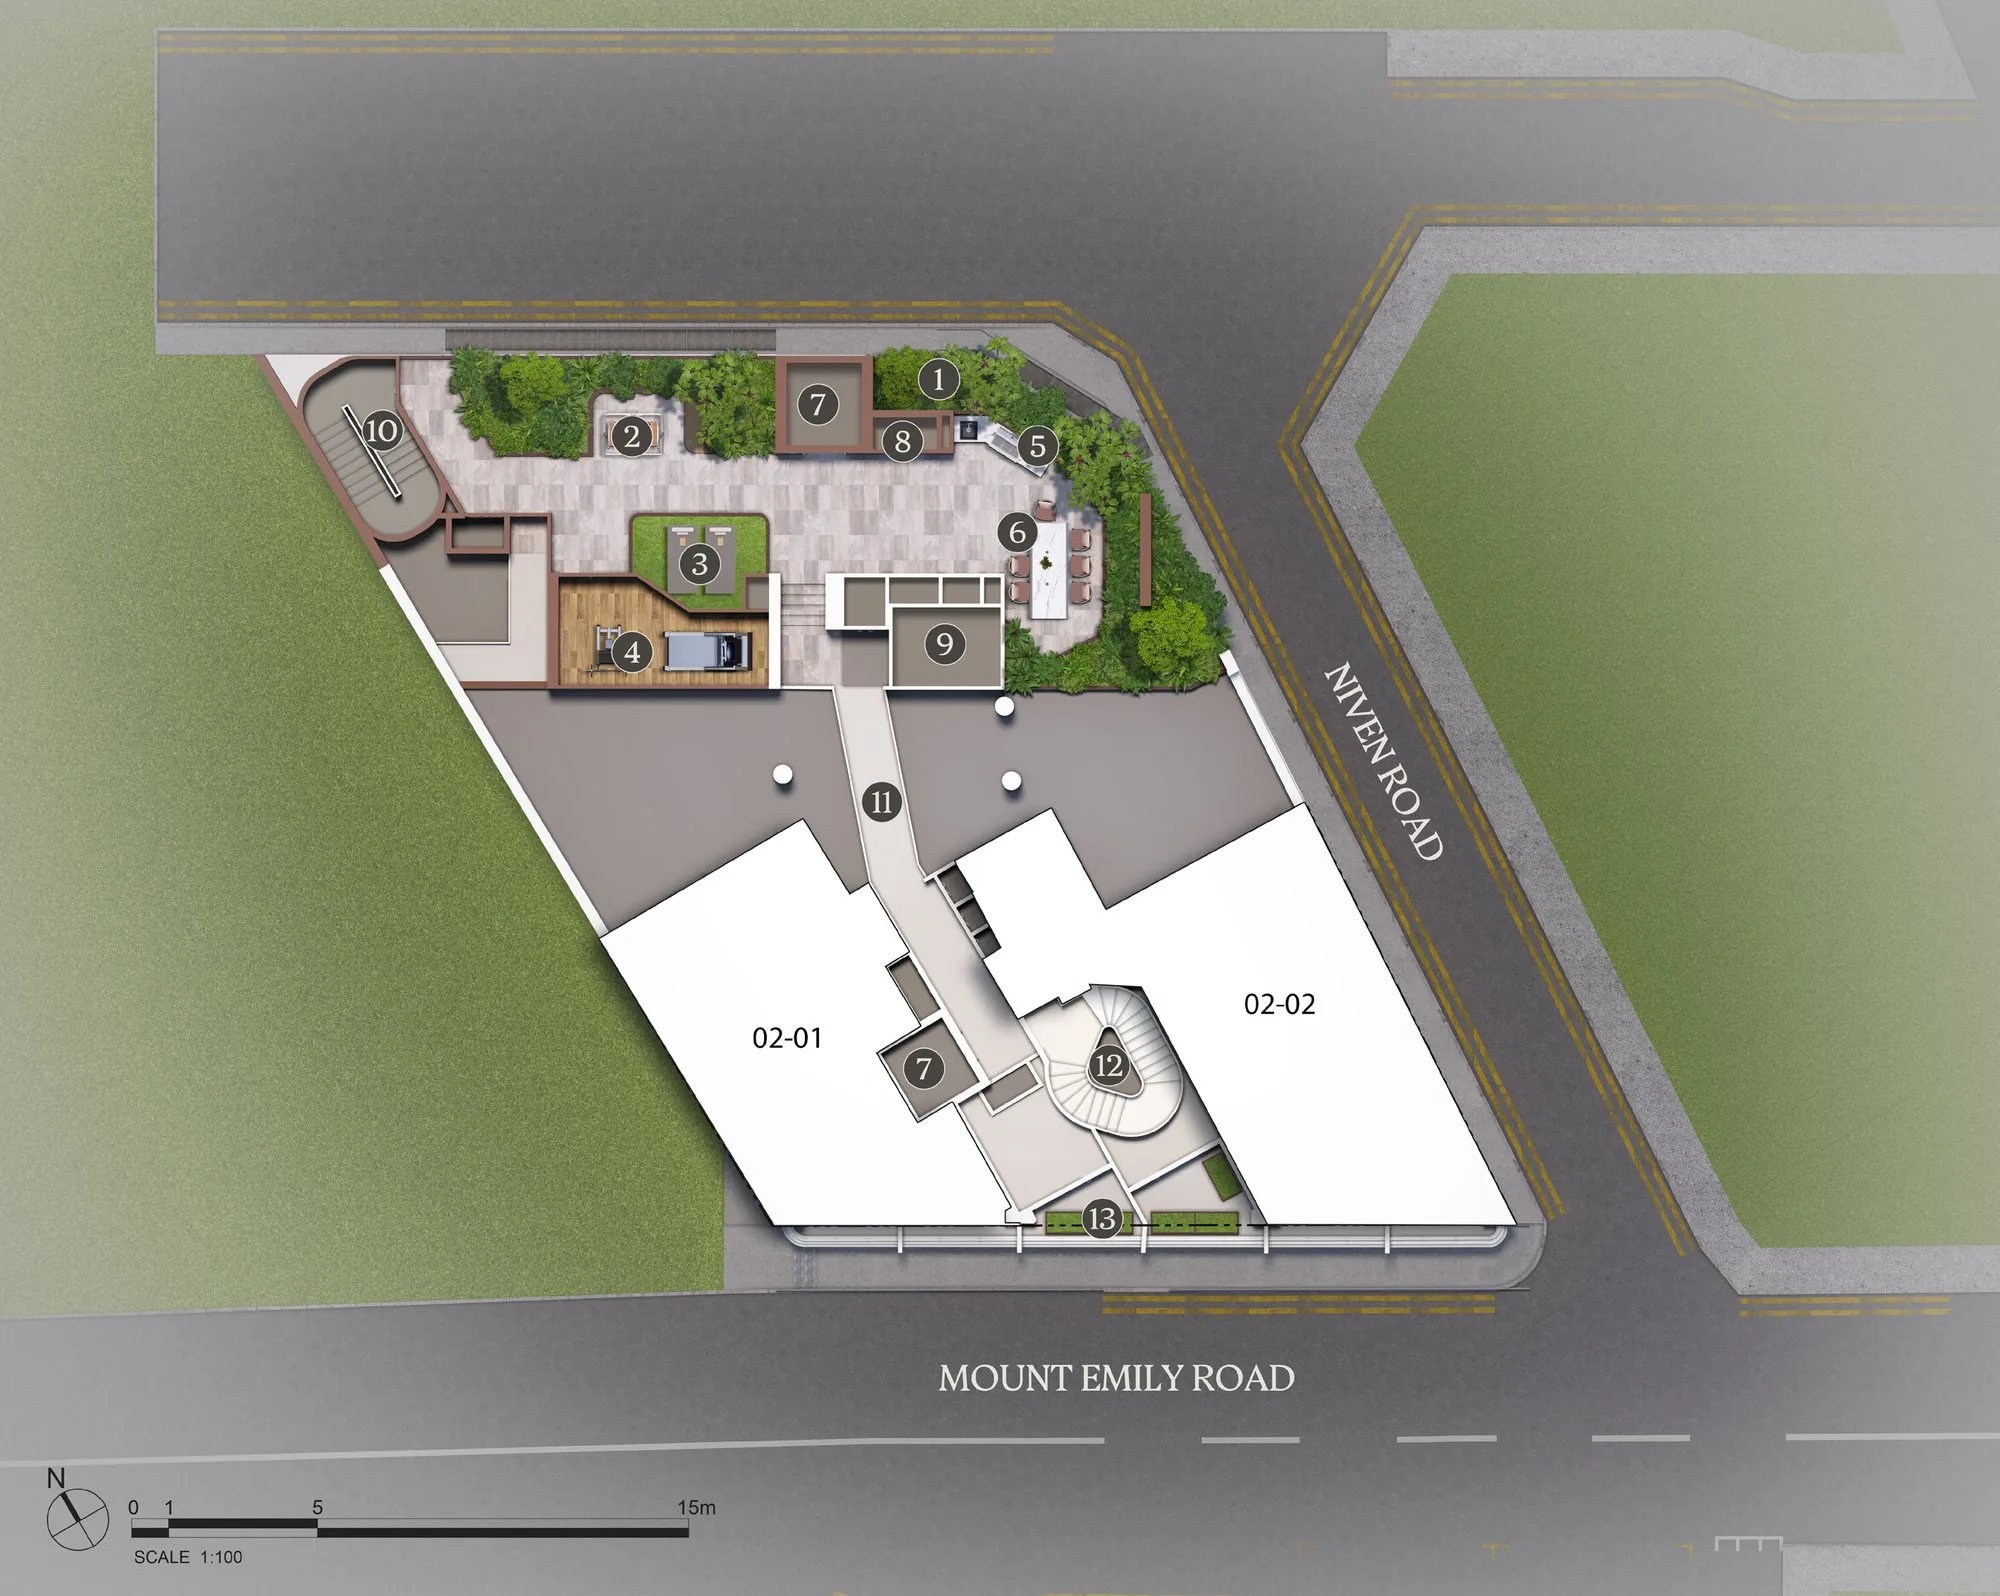
The site plan of Duet @ Emily shows how a restored conservation building and a new seven-storey annex share a site of 5,549 square feet at Mount Emily Road, with a landscaped courtyard at basement level and a Sky Terrace on level two. The plans below are from the developer’s e-brochure.
Duet @ Emily Site Plan: Level 2 and the Sky Terrace
| Basement | 1 — Landscape Courtyard |
| Level 2 | 1 Communal Planter Box · 2 Lounge Area (Swing) · 3 Yoga Area · 4 Indoor Recreation Space (Gym) · 5 BBQ Pit · 6 Dining Area |
| Circulation and services | Lift · Refuse Chute · Platform Lift · Stair 1 · Stair 2 · Link Bridge |
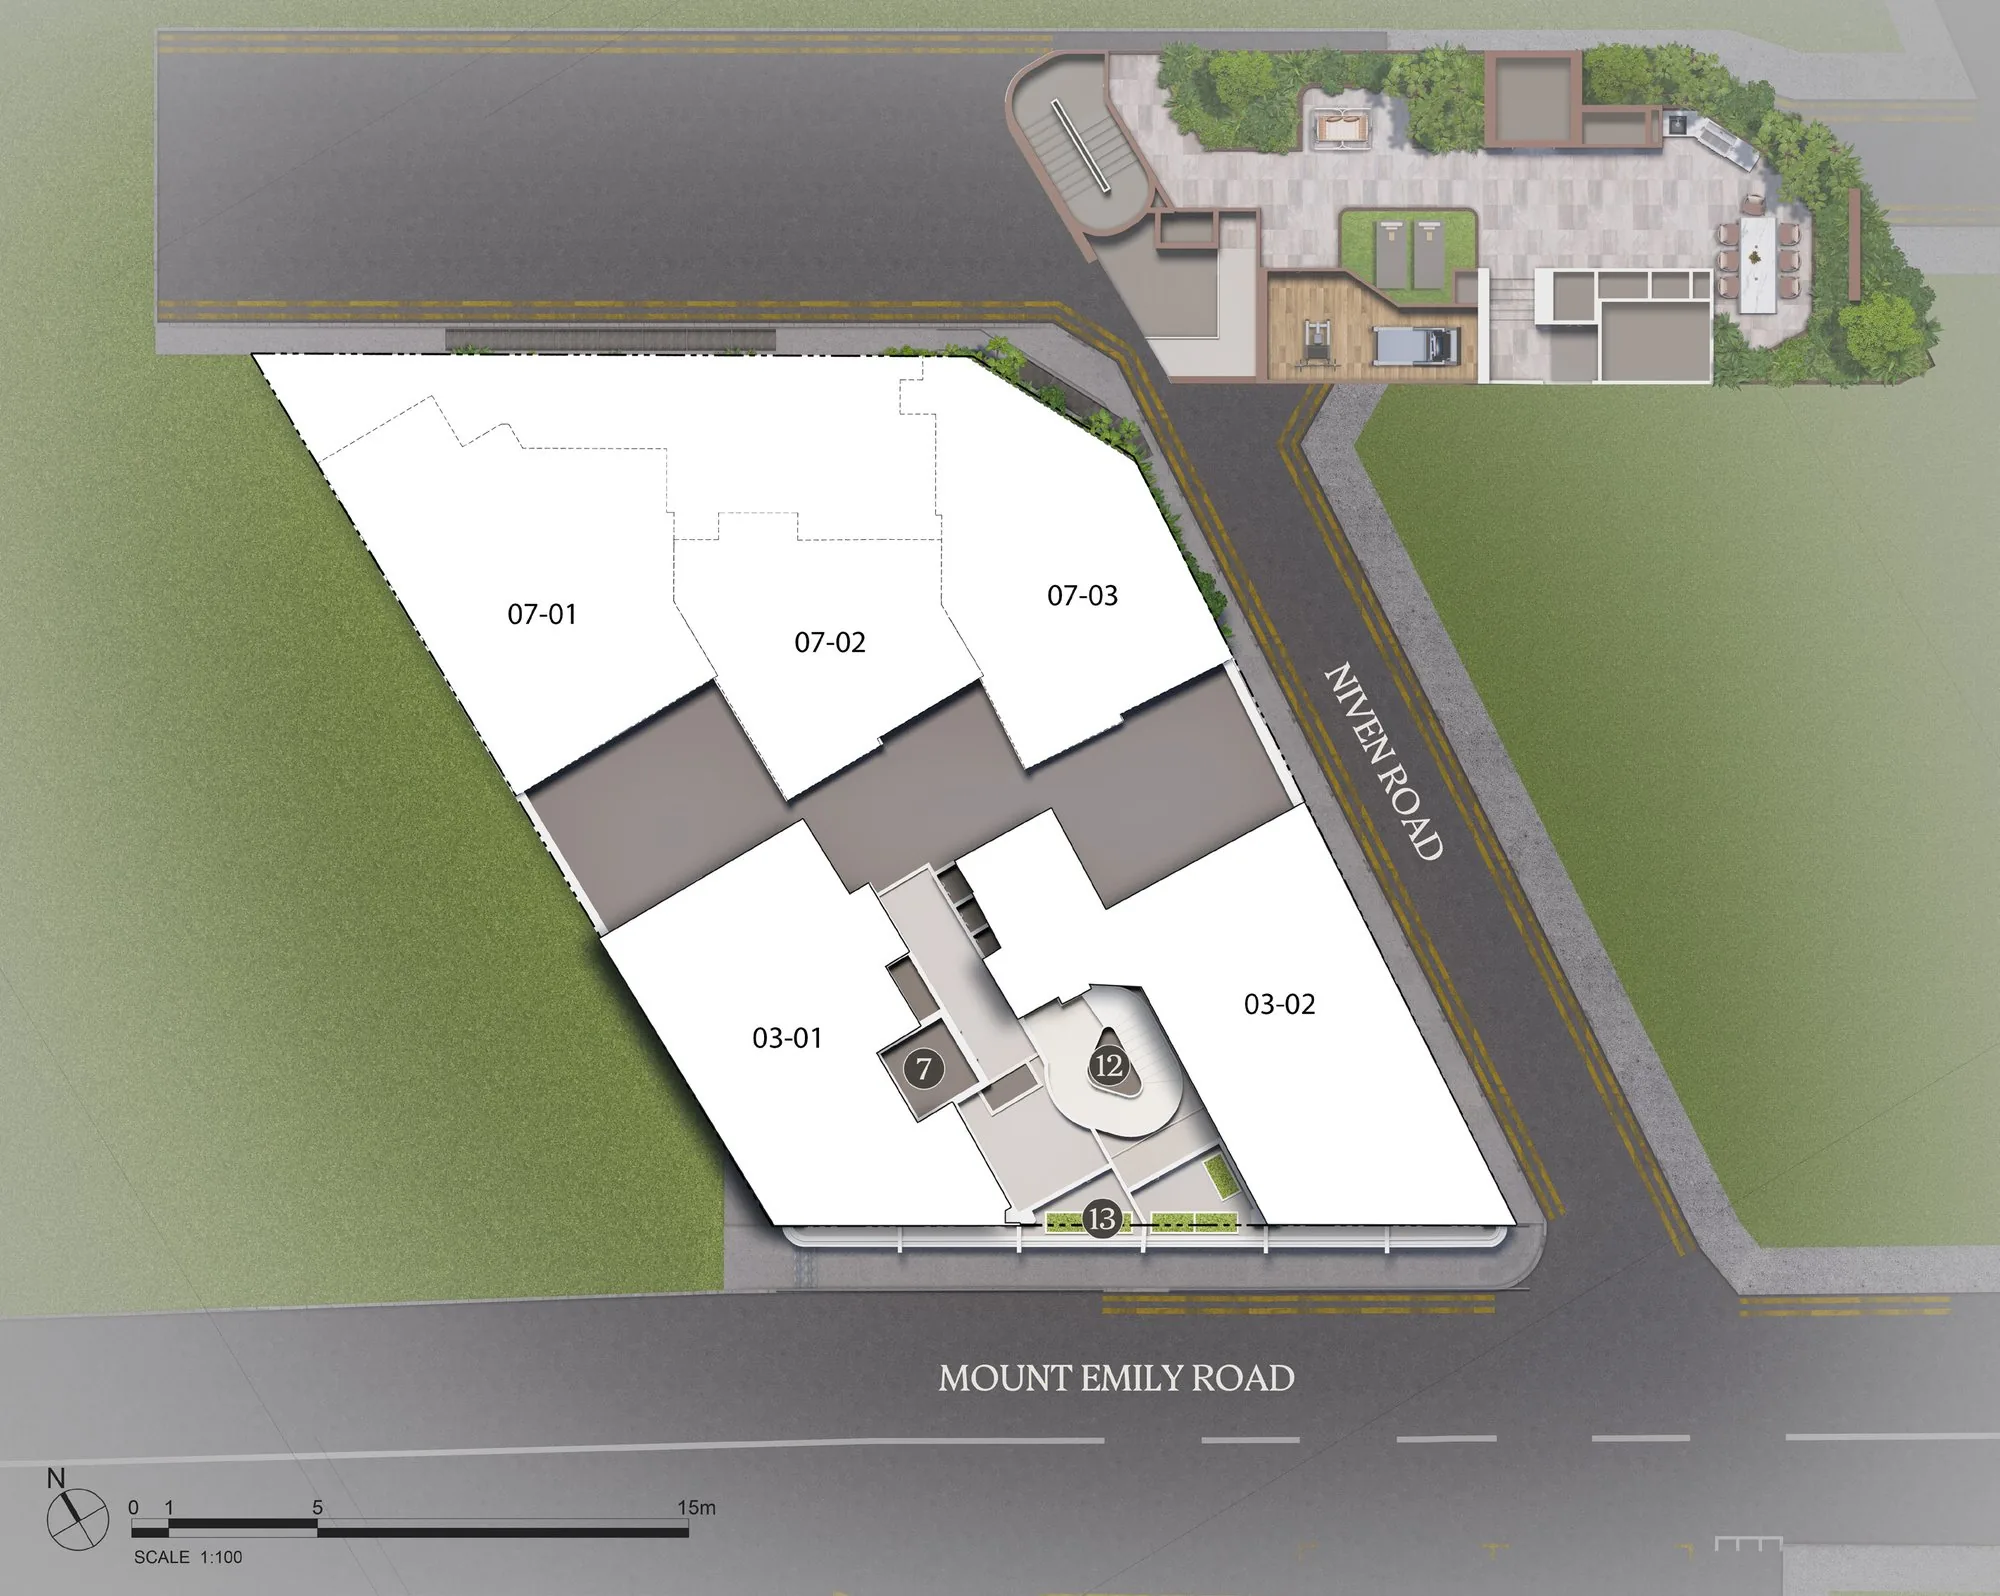
| Roof | Lift · Stair 1 · New Communal Planter |
Legend from the developer’s site plan. Facilities and layout subject to change and final approval.
Duet @ Emily Site Plan: Roof Level
How the Duet @ Emily Plan Works
Mount Emily Road runs along the front of the site and Niven Road along its side. The conserved building faces the street, with the annex set behind it towards the rear of the plot and a link bridge between the two. The garden units at basement level open onto the landscape courtyard, while the Sky Terrace on level two sits over the annex podium with its lounge, yoga deck, gym, barbecue pit and dining terrace grouped together.
The elevation chart shows which unit type sits on each level of each building, and the Duet @ Emily floor plans show each home in detail. The amenities page describes the facilities.