
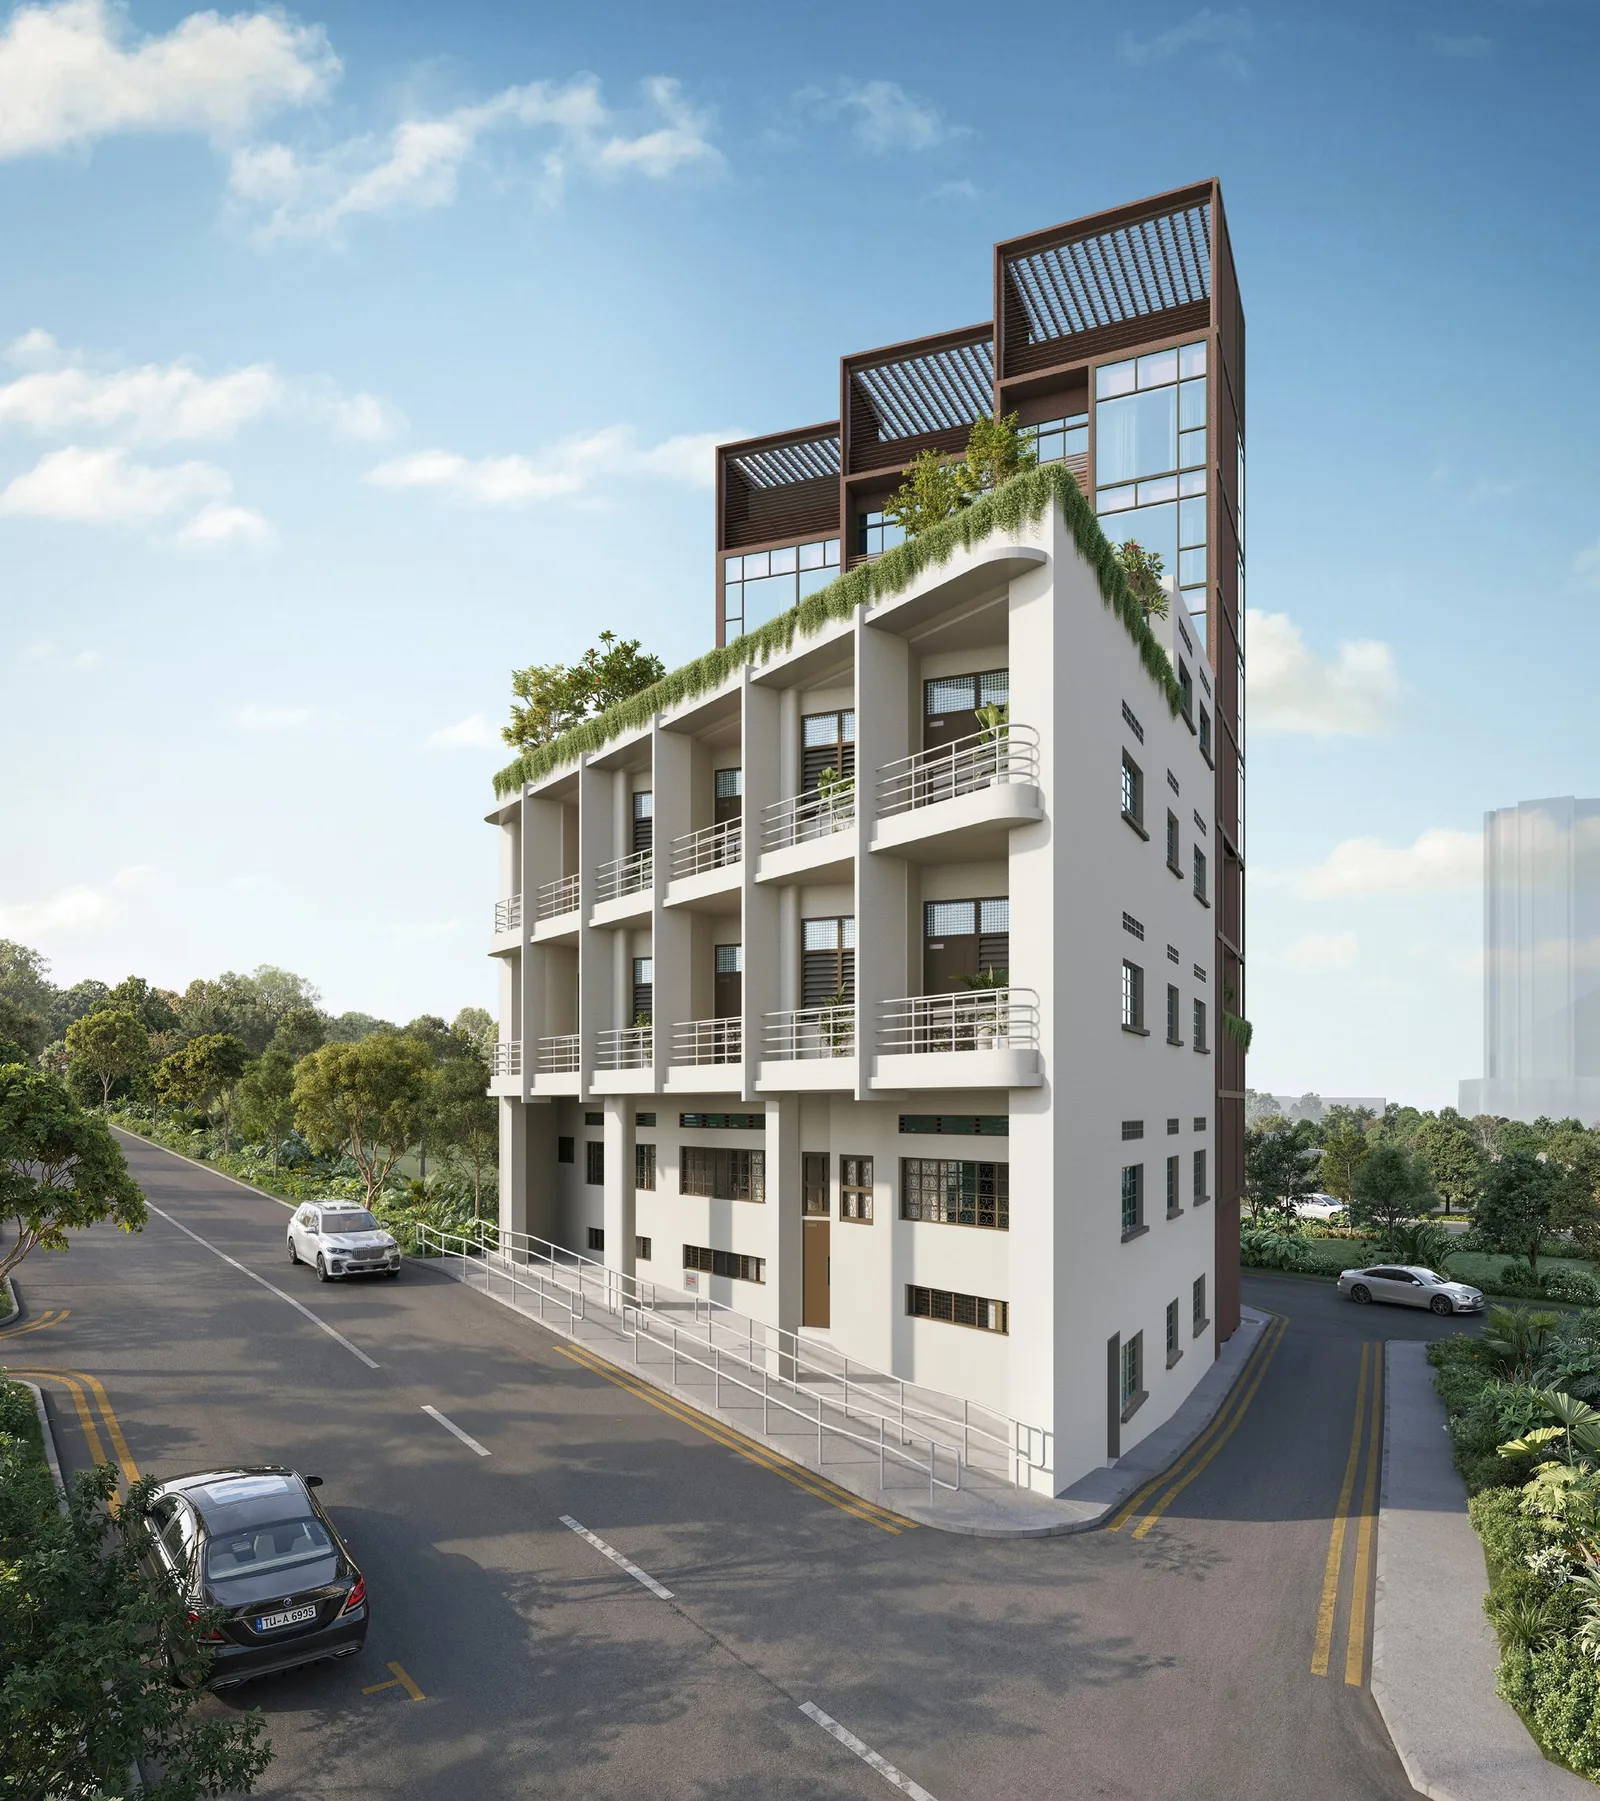
The balance units chart for Duet @ Emily lists the homes still available across the conserved building and the annex, with each unit’s type, area and floor plan. It is refreshed from the developer’s sales record as it changes.
Duet @ Emily Available Units
Duet @ Emily Balance Units — Coming Soon
The live chart of available homes at Duet @ Emily will be available soon. Register your interest and it reaches you as it is published.
Using the Duet @ Emily Units Chart
The 20 homes span eleven types, and many types exist as a single unit, so availability moves quickly between layouts. The elevation chart shows where each unit sits, and the Duet @ Emily floor plans show every layout. Prices for available homes come from the pricing page, and the recent transactions record shows what has sold.
Duet @ Emily Homes by Building
Twelve homes sit in the annex on levels four to seven, three to a floor: Type B1 in stack 01, Type A1 in stack 02 and Type B2 in stack 03. Eight homes sit in the conserved building, each a different type — the garden units A2 and B3 at basement level, A3 and B4 on the first storey, B5 and B6 on the second, and the lofts B7 and B8 from the third storey into the attic. Areas run from 409 square feet for Type A1 to 1,335 square feet for Type B8.
To reserve a viewing of a particular home, the showflat page puts you in touch with the Sales Concierge.