
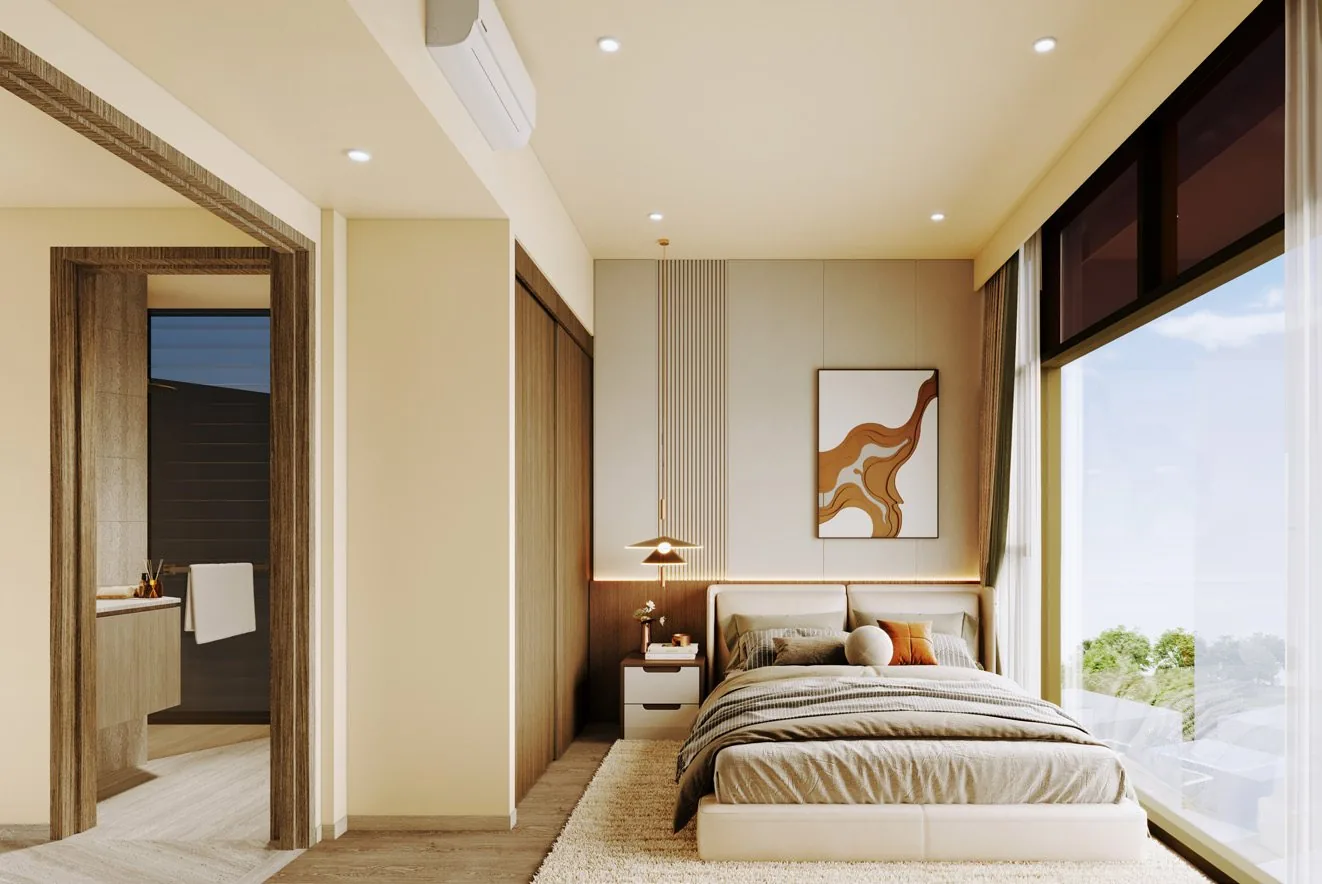
These are the floor plans of Duet @ Emily as published in the developer’s e-brochure — all eleven unit types across the 20 homes, with areas, unit numbers and the building each sits in. Select a plan to open it at full size.
Duet @ Emily Unit Types at a Glance
Swipe sideways to see the full table
| Type | Layout | sq m | sq ft | Units |
|---|---|---|---|---|
| A1 | 1 Bedroom Executive | 38 | 409 | #04-02, #05-02, #06-02, #07-02 |
| A2 | 1 Bedroom Garden | 47 | 506 | #B1-01 |
| A3 | 1 Bedroom Deluxe | 43 | 463 | #01-01 |
| B1 | 2 Bedroom Deluxe | 63 | 678 | #04-01, #05-01, #06-01, #07-01 |
| B2 | 2 Bedroom Executive | 51 | 549 | #04-03, #05-03, #06-03, #07-03 |
| B3 | 2 Bedroom Garden | 51 | 549 | #B1-02 |
| B4 | 2 Bedroom Deluxe | 62 | 667 | #01-02 |
| B5 | 2 Bedroom Premium | 62 | 667 | #02-01 |
| B6 | 2 Bedroom Premium | 79 | 850 | #02-02 |
| B7 | 2 Bedroom Loft | 87 | 936 | #03-01 |
| B8 | 2 Bedroom Loft | 124 | 1,335 | #03-02 |
Areas include AC ledge, balcony and private roof terrace where applicable; loft areas include voids. Plans are not to scale and subject to change and final survey.
Duet @ Emily Floor Plans
Duet @ Emily Type A1
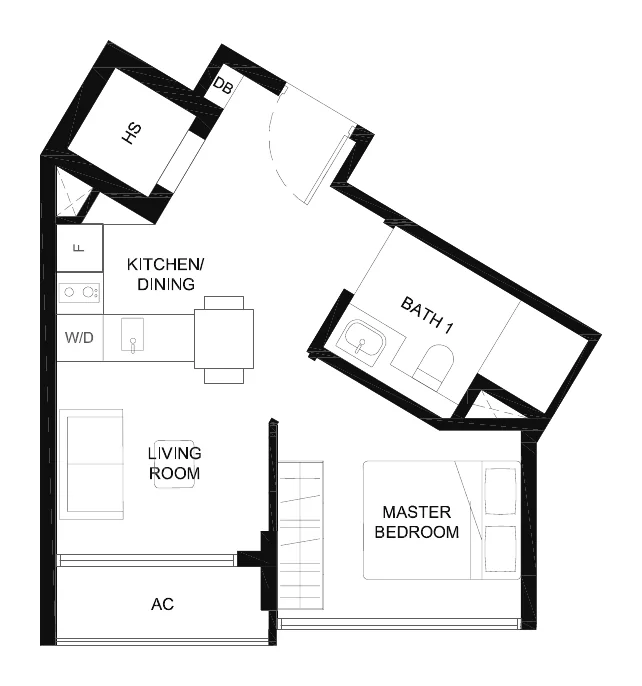
Duet @ Emily Type A2
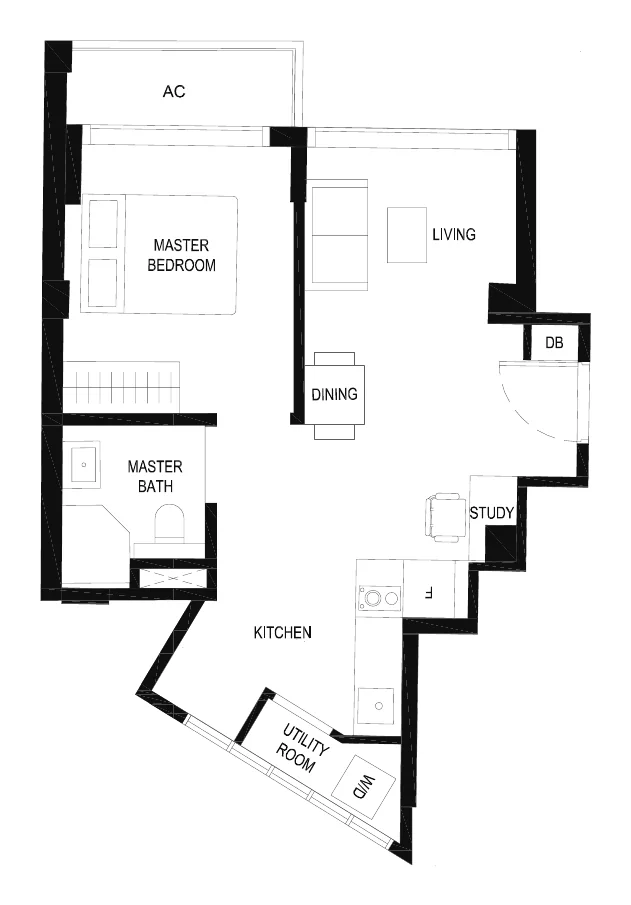
Duet @ Emily Type A3
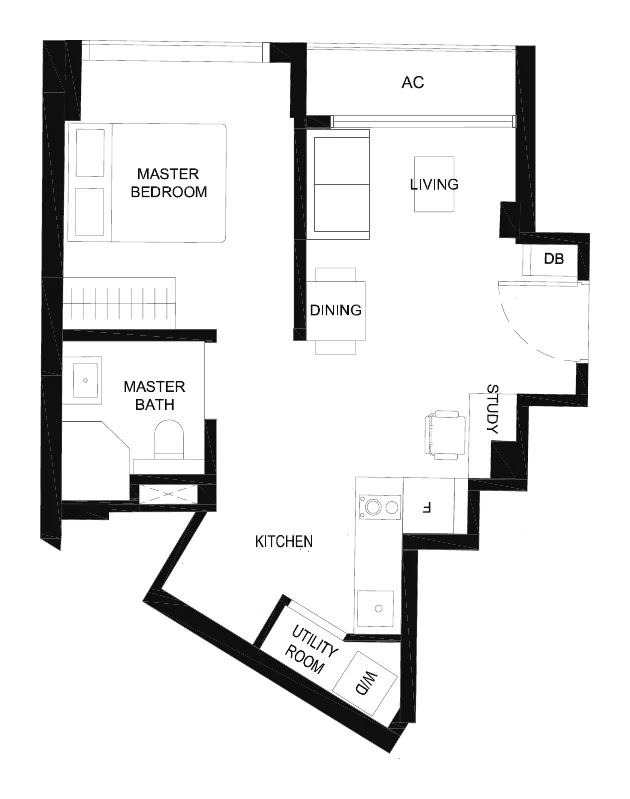
Duet @ Emily Type B1
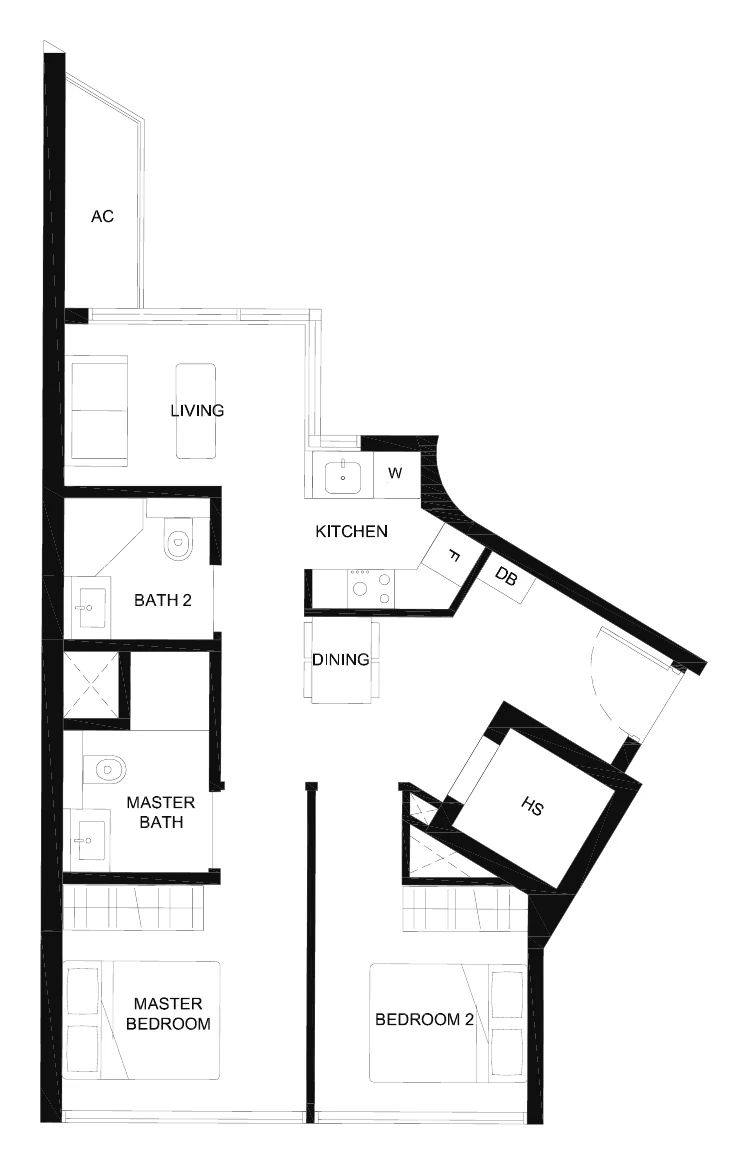
Duet @ Emily Type B2
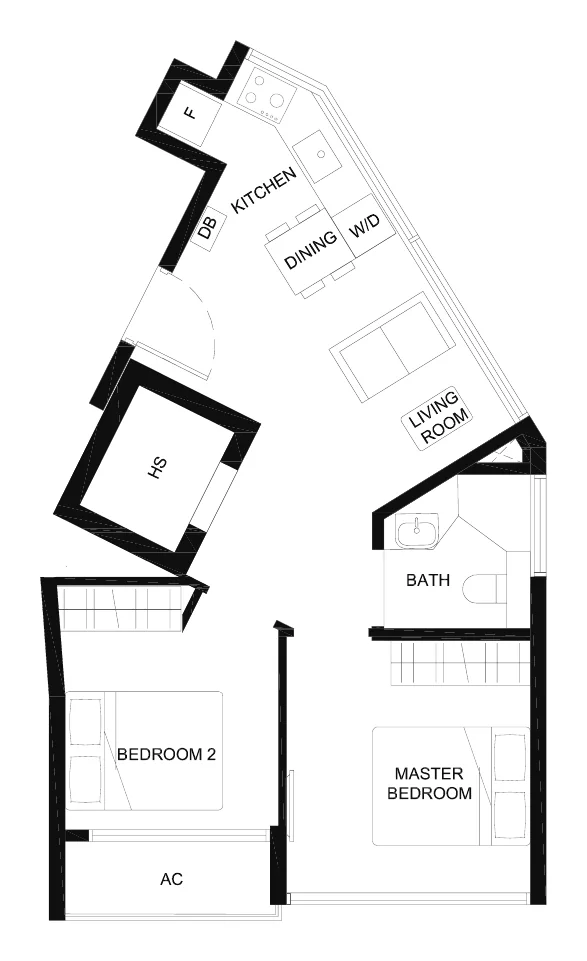
Duet @ Emily Type B3
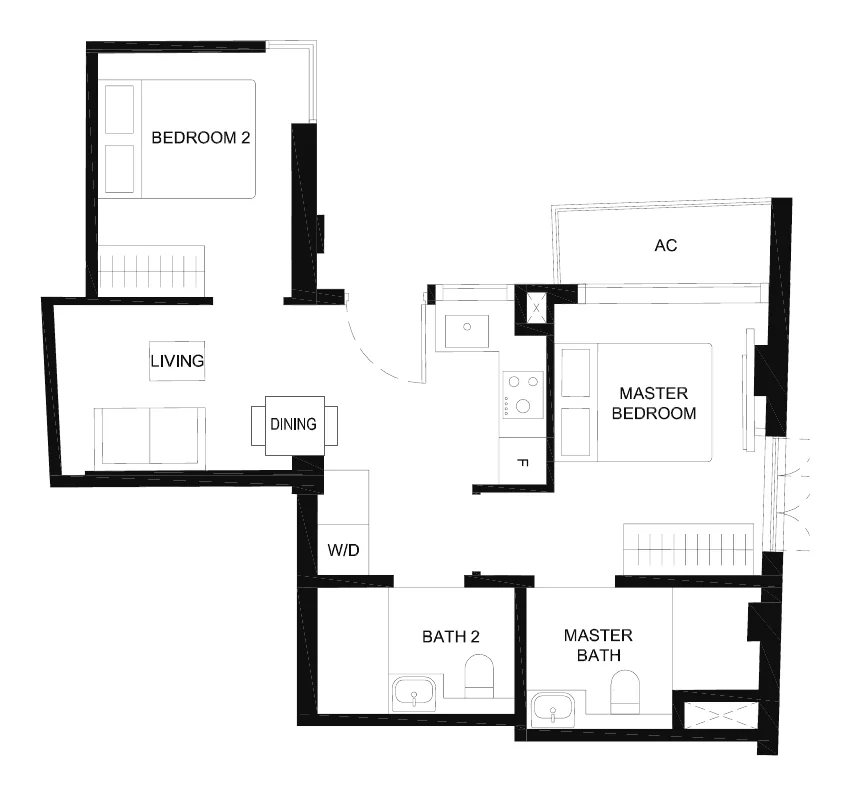
Duet @ Emily Type B4
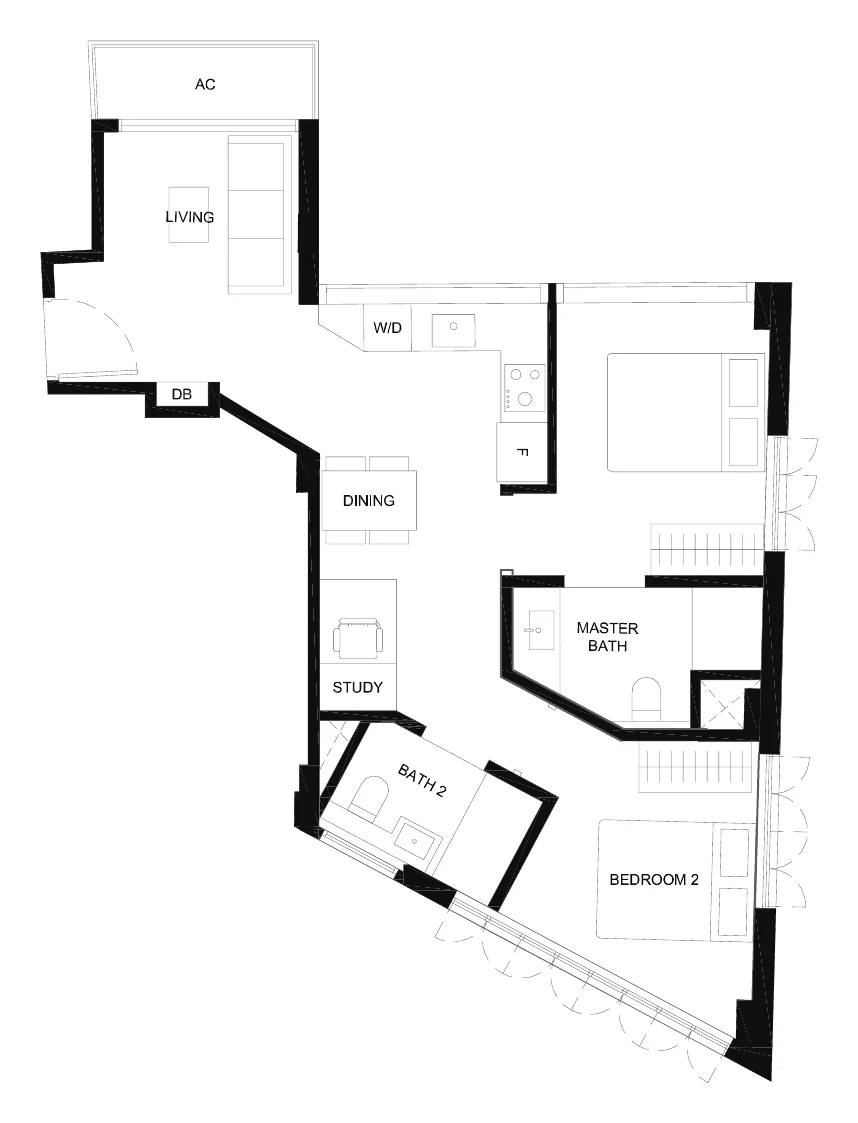
Duet @ Emily Type B5
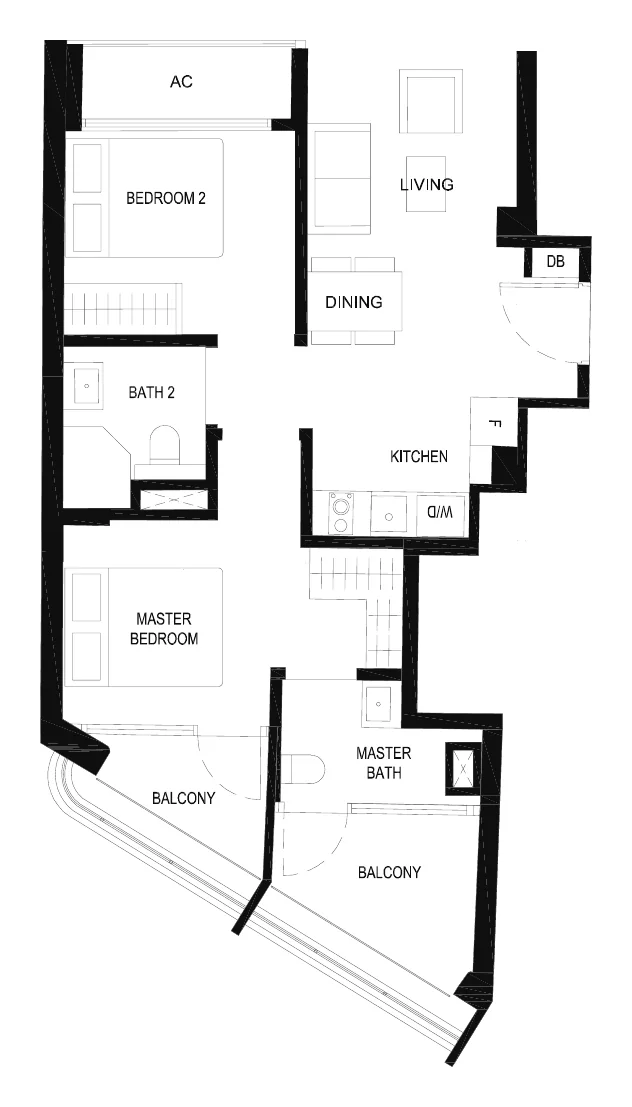
Duet @ Emily Type B6
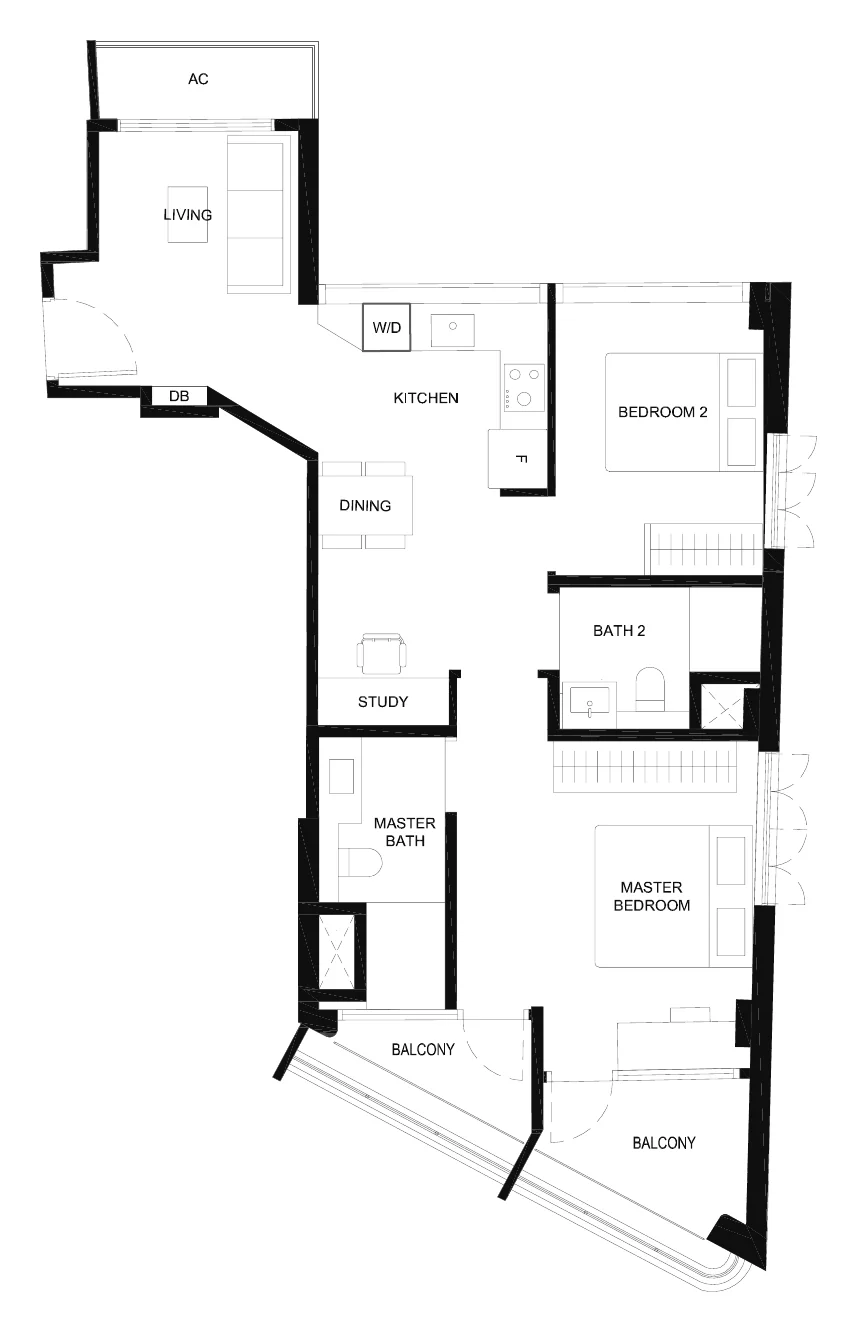
Duet @ Emily Type B7
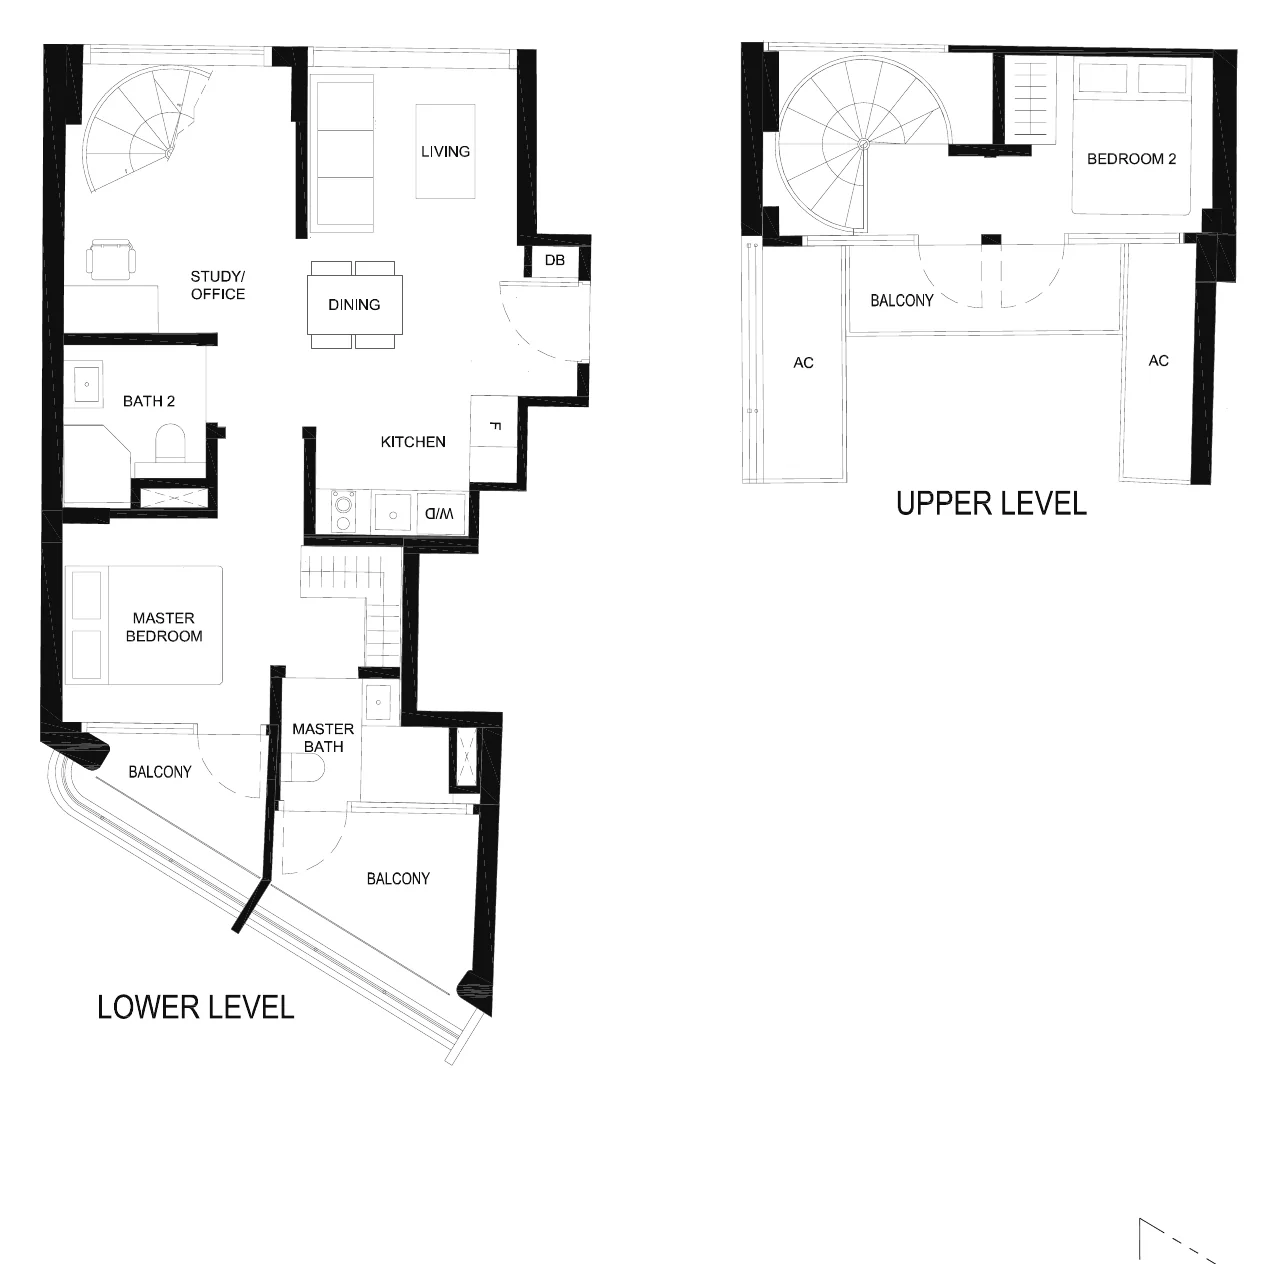
Duet @ Emily Type B8
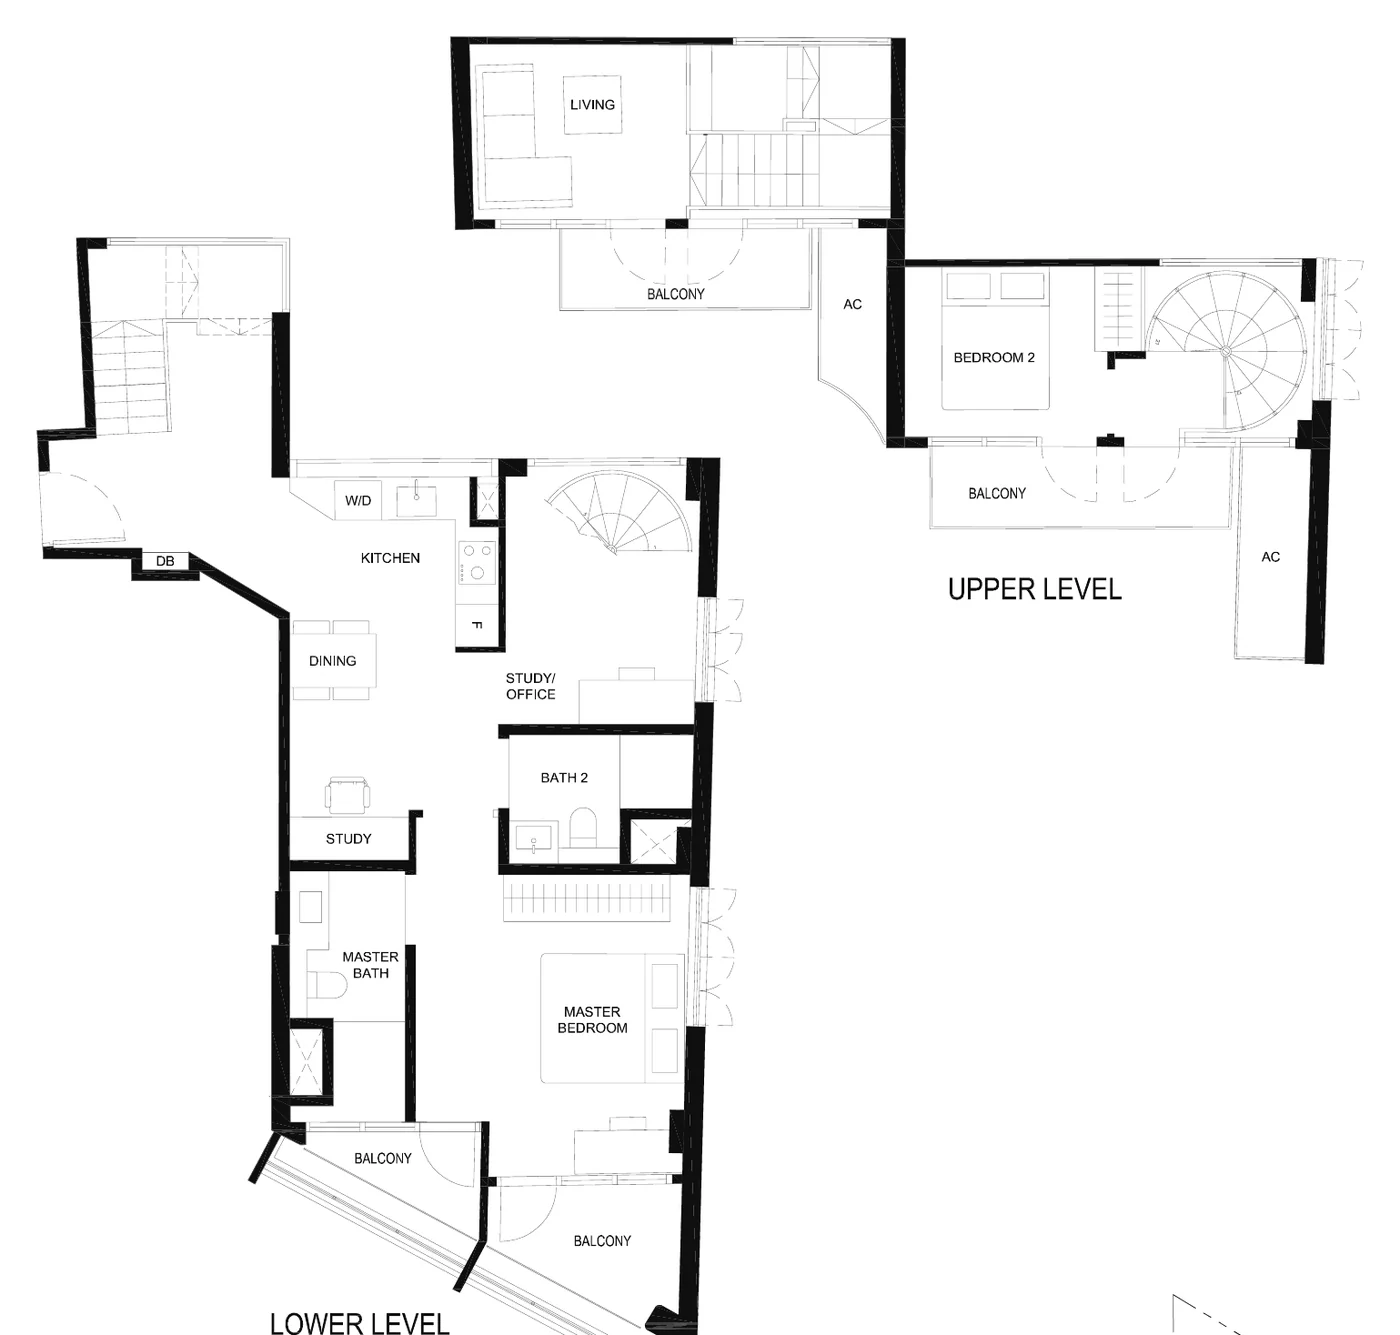
Choosing a Duet @ Emily Layout
The three one-bedroom types run from 409 to 506 square feet. Type A1 is the compact annex home on levels four to seven; Types A2 and A3 sit in the conserved building, A2 opening onto the basement courtyard. The two-bedroom range runs from 549 to 850 square feet, with Types B1 and B2 stacked in the annex and B3 to B6 each a single home in the conserved building. The two lofts, B7 at 936 square feet and B8 at 1,335, rise through two levels beneath the old roof.
The elevation chart shows each home’s position, and the Sales Concierge can send the full plan set with the Duet @ Emily e-brochure or walk you through it at a private viewing.