
The Duet @ Emily e-brochure is sent directly by the Sales Concierge. Request it below and it arrives by email or WhatsApp, together with the floor plans for all eleven unit types.
Inside the Duet @ Emily E-Brochure
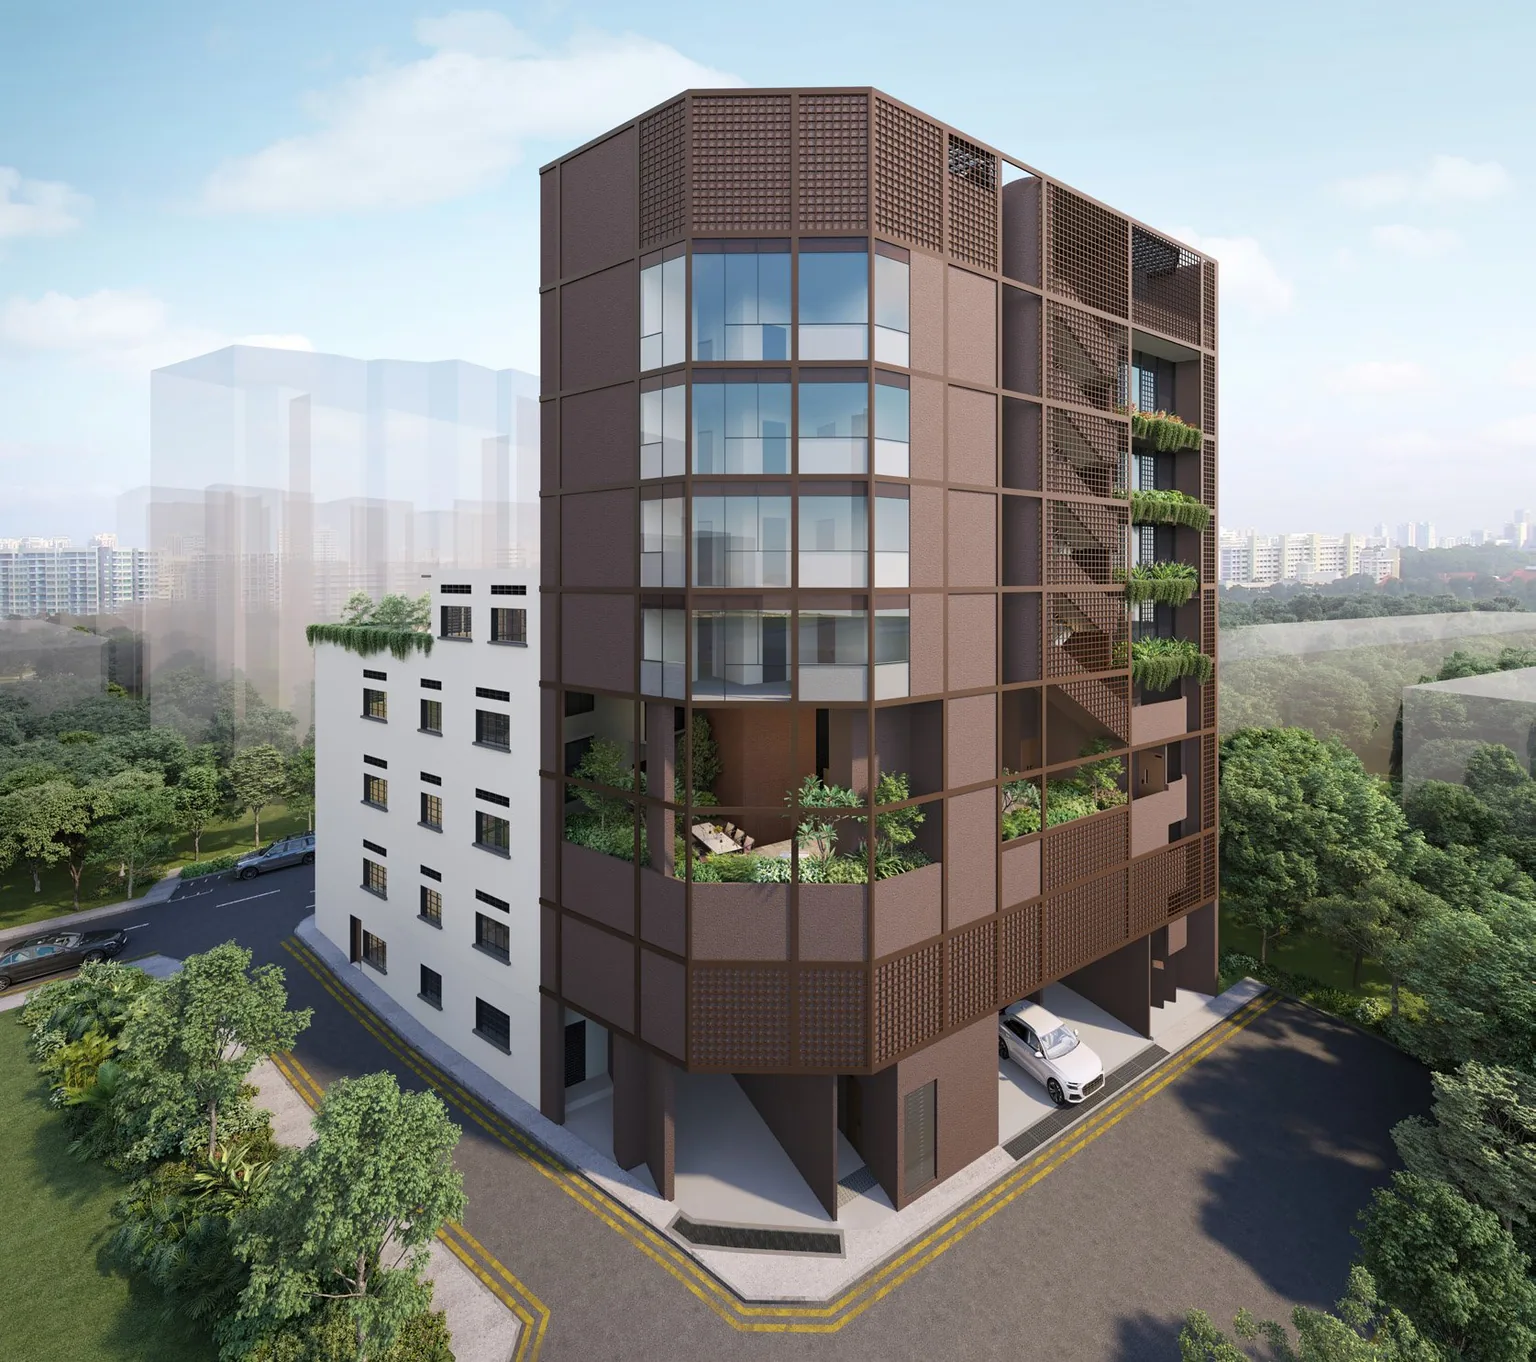
- The story of the development: the restored conservation building and the new seven-storey annex — see the project details.
- The Sky Terrace and its facilities, with the site plan at level 2 and roof level.
- The location, from Mount Emily Park to Orchard Road, as on the location page.
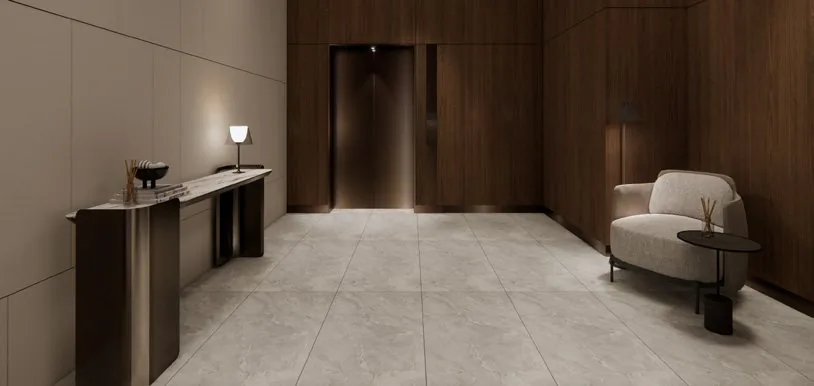
- Living, bedroom and lobby renders, and the GROHE and Miele specification.
- The schematic diagram and the floor plans for Types A1 to B8.
Request the Duet @ Emily E-Brochure
Prefer to speak to someone? Call +65 6200 6220, or message the same number on WhatsApp.
Duet @ Emily Brochure Highlights
The e-brochure sets out Duet @ Emily as a pairing of heritage and contemporary living: a conserved building on Mount Emily Road restored as homes, and a restrained modern annex behind it, joined by a link bridge and centred on a shophouse-inspired courtyard. It describes the Sky Terrace as a retreat above the street, with a dining terrace, a swing lounge, a yoga deck and an indoor gym.
For a quick view before the brochure arrives, the Duet @ Emily gallery gathers the renders, and the elevation chart shows every home by level.