
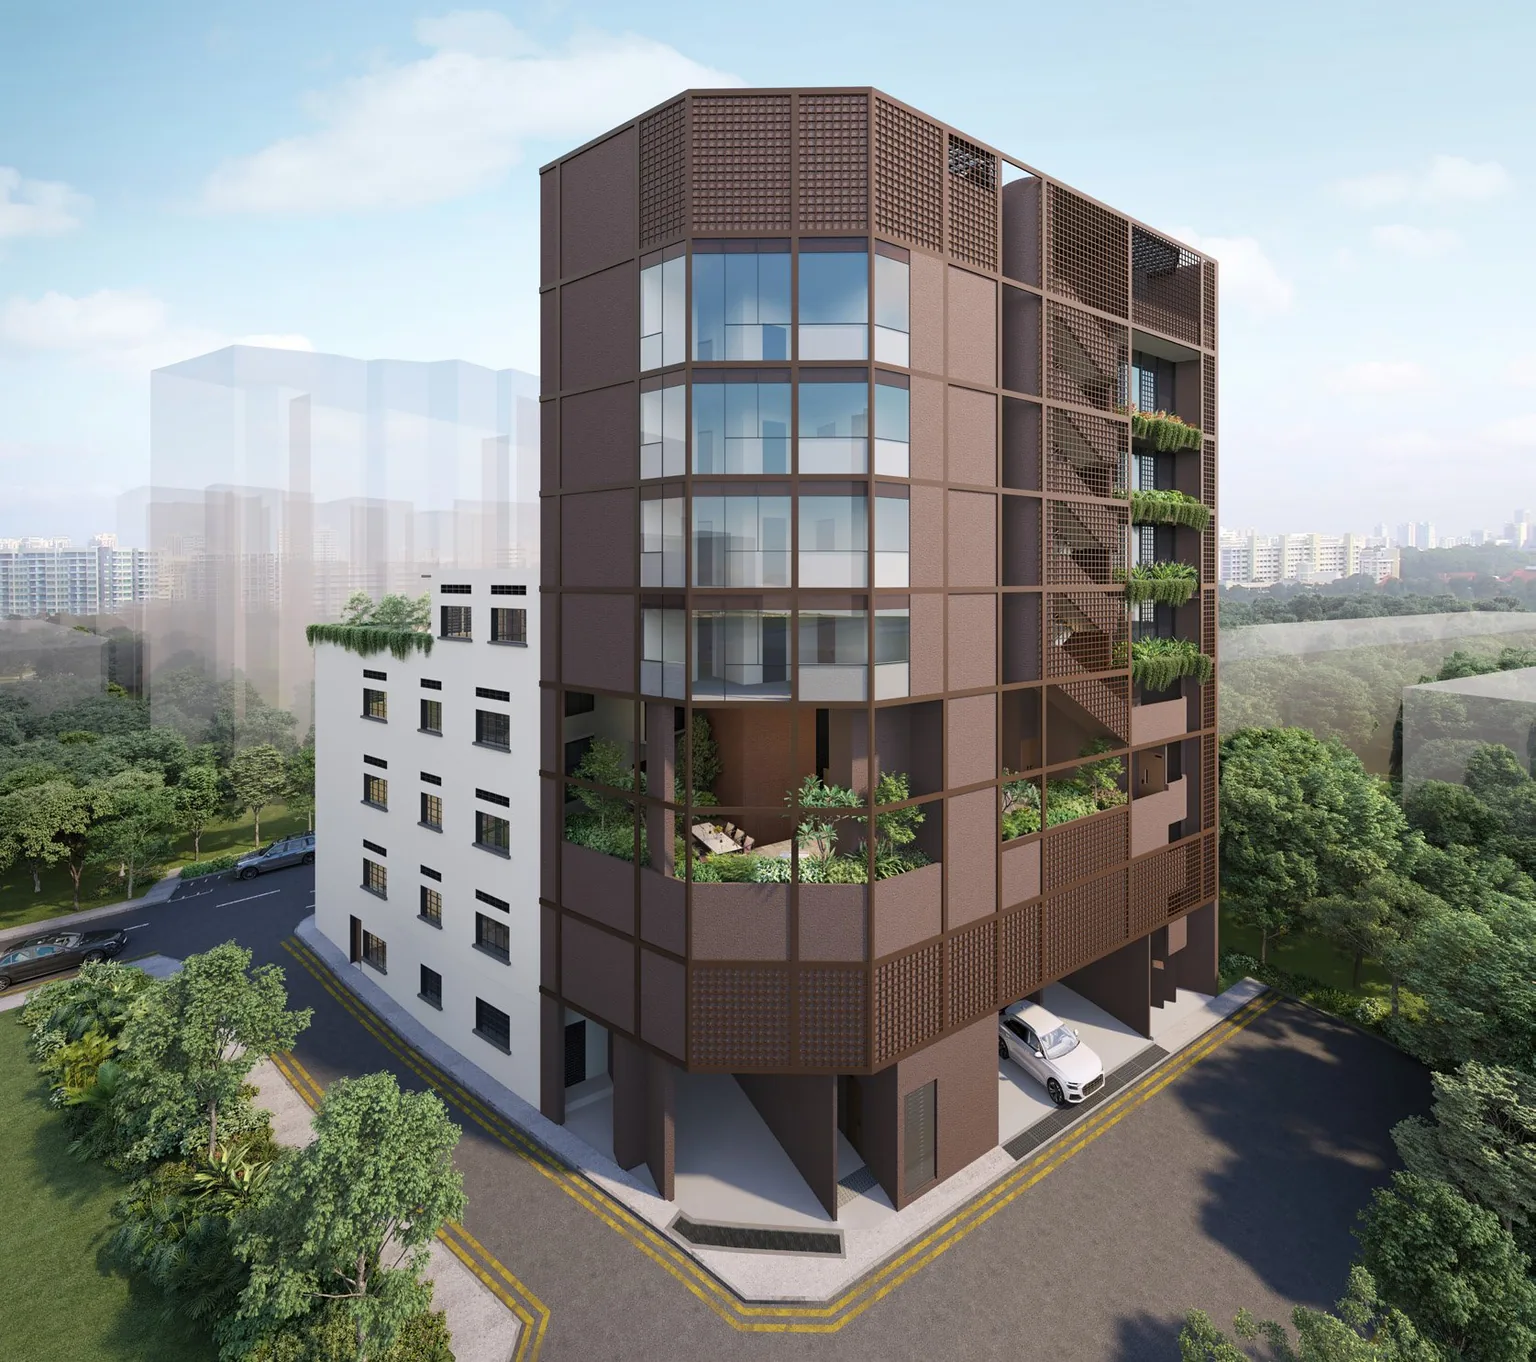
Duet @ Emily is a freehold residential development of 20 homes at 2, 4 & 6 Mount Emily Road, developed by ZACD Property Pte. Ltd. This page gathers the facts the developer has published for the project — the site, the two buildings, the consultant team, the specification and the key dates — drawn from the fact sheet dated 10 April 2026 and the e-brochure.
Duet @ Emily Key Facts
| Project name | Duet @ Emily |
| Developer | ZACD Property Pte. Ltd. (Co. Reg. 201633518C), Developer’s Licence C1477 |
| Address | 2, 4 & 6 Mount Emily Road, Singapore 228484 / 228486 / 228487 |
| Land lots | Lots 99503L, 99504C & 99505M TS19 |
| District / planning area | District 9 · Rochor planning area |
| Tenure | Estate in Fee Simple (Freehold) |
| Site area | 515.5 sq m (5,549 sq ft) |
| Description | Three-storey conservation building with basement and attic, and a new seven-storey rear extension with basement, for residential use |
| Number of homes | 20 — 1-bedroom, 2-bedroom and 2-bedroom loft |
| Car park | 6 mechanical lots and 1 accessible lot |
| Bicycle parking | 4 lots at basement 1 |
| Expected vacant possession | 31 December 2028 |
| Expected legal completion | 31 December 2031 |
The Duet @ Emily Consultant Team
| Architect | ONG&ONG Pte Ltd |
| Landscape consultant | ONG&ONG Pte Ltd |
| Main contractor | Hua Leong Group Pte Ltd |
| M&E consultant | Icon Consulting Engineers Pte Ltd |
| Structural consultant | ANT Consultants Pte Ltd |
| Solicitor | Rajah & Tann Singapore LLP |
Duet @ Emily Specification Highlights
- Kitchens with laminated high- and low-level cabinets, an engineered stone countertop and backsplash, a sink with mixer, and a built-in induction hob with hood.
- Miele appliances in every home: built-in oven, built-in fridge-freezer and a free-standing washer-dryer.
- GROHE sanitary wares, including sinks, taps, bowls and shower heads, with hot water to all baths and kitchens.
- Engineered timber flooring with matching skirting in bedrooms; porcelain or ceramic tiles in living, dining, study, kitchen, baths and balconies.
- Built-in wardrobes in every bedroom; wall-mounted split air-conditioning to living, dining, bedrooms and study where applicable.
- Aluminium-framed windows with tinted glass; a digital lock at the main door and a Smart Gateway.
- Audio and video intercom from the visitor call panels at the lift lobby, CCTV to designated common areas, and card access at the car park barrier.
- Fibre-optic readiness; wireless broadband coverage to the indoor recreation space, subject to subscription by the management corporation.
Duet @ Emily Ceiling Heights by Unit Type
Ceilings are generous throughout, and highest in the conserved building, where the two-bedroom Premium types reach 3.4 metres in the living room and master bedroom.
Swipe sideways to see the full table
| Type | Living | Dining | Kitchen | Master bedroom | Bedroom 2 |
|---|---|---|---|---|---|
| A1 | 2.9 m | 2.6 m | 2.6 m | 2.9 m | – |
| A2 | 3.1 m | 2.7 m | 2.7 m | 3.1 m | – |
| A3 | 3.3 m | 2.9 m | 2.9 m | 3.3 m | – |
| B1 | 2.9 m | 2.9 m | 2.6 m | 2.9 m | 2.9 m |
| B2 | 2.9 m | 2.6 m | 2.6 m | 2.9 m | 2.9 m |
| B3 | 3.1 m | 3.1 m | 2.7 m | 3.1 m | 3.1 m |
| B4 | 3.3 m | 3.3 m | 2.9 m | 3.3 m | 3.3 m |
| B5 | 3.4 m | 3.0 m | 3.0 m | 3.4 m | 3.4 m |
| B6 | 3.4 m | 3.4 m | 3.0 m | 3.4 m | 3.4 m |
| B7 | 3.2 m | 3.2 m | 2.8 m | 3.2 m | 2.9 m |
| B8 | 3.2 m | 3.2 m | 2.8 m | 3.2 m | 2.9 m |
Floor-to-ceiling heights from the developer’s fact sheet (10 April 2026), in metres; loft figures refer to the lower level. Subject to final construction.
Each layout is set out on the Duet @ Emily floor plan page, and the elevation chart shows the stack and level of every home. The site plan covers the Sky Terrace and courtyard, and the Sales Concierge can send the full e-brochure on request.