
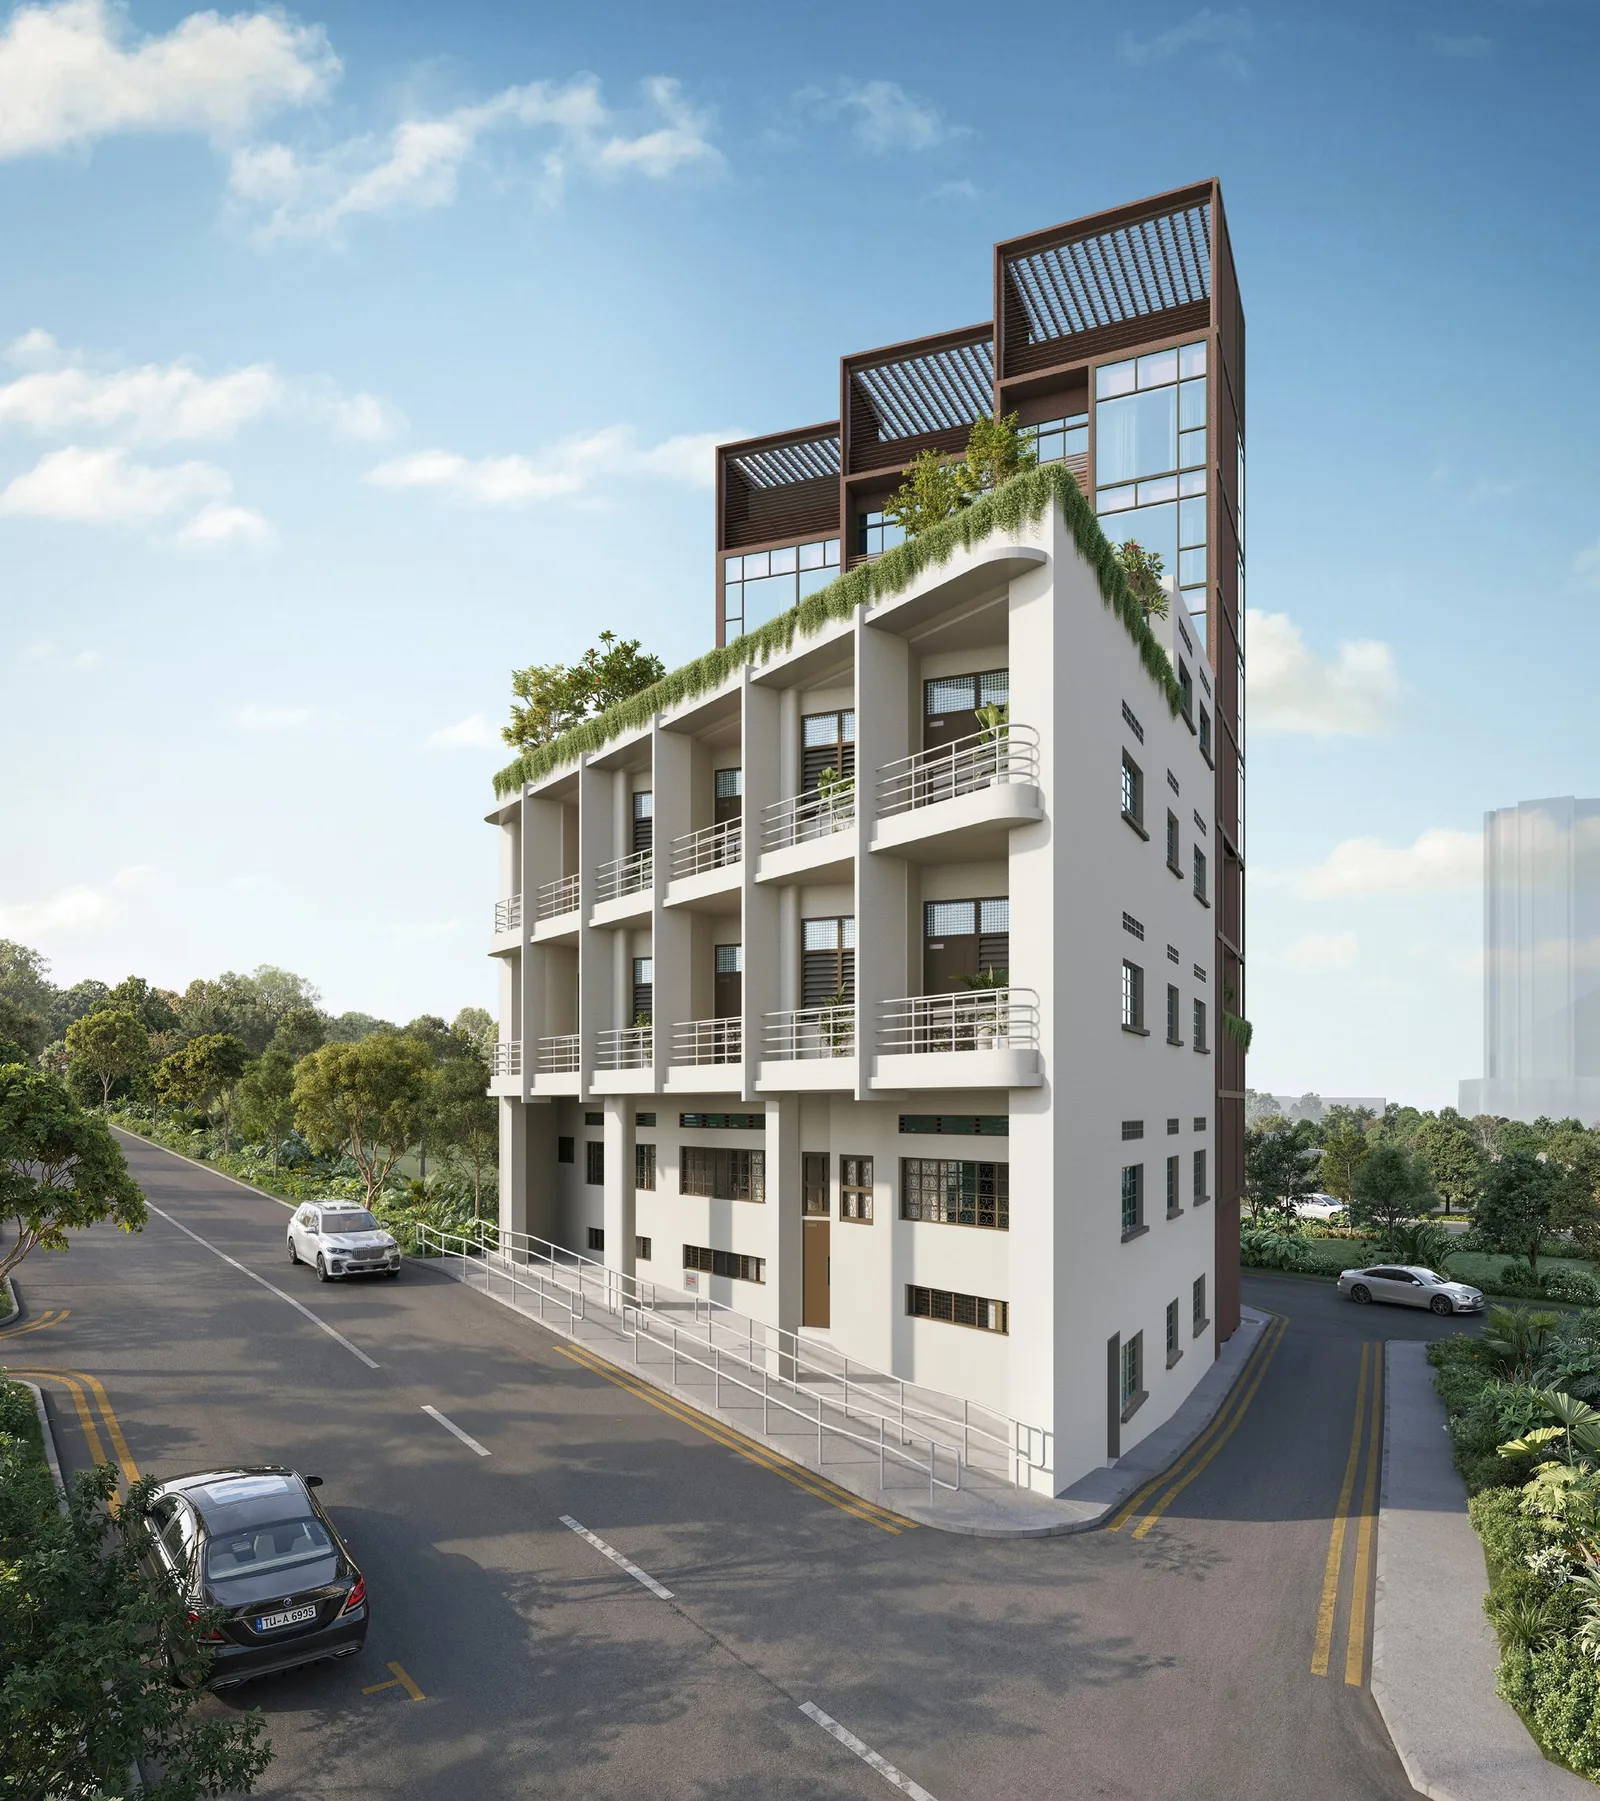
The elevation chart of Duet @ Emily shows where each of the 20 homes sits: eight in the conserved building, from the basement garden units to the lofts beneath its roof, and twelve on levels four to seven of the annex, three to a floor.
Duet @ Emily Elevation Chart by Level
Swipe sideways to see the full table
| Level | Conserved building | Annex | |||
|---|---|---|---|---|---|
| 7 | – | B12 Bedroom Deluxe · 678 sq ft | A11 Bedroom Executive · 409 sq ft | B22 Bedroom Executive · 549 sq ft | |
| 6 | – | B12 Bedroom Deluxe · 678 sq ft | A11 Bedroom Executive · 409 sq ft | B22 Bedroom Executive · 549 sq ft | |
| 5 | – | B12 Bedroom Deluxe · 678 sq ft | A11 Bedroom Executive · 409 sq ft | B22 Bedroom Executive · 549 sq ft | |
| 4 | Upper level of lofts B7 and B8 | B12 Bedroom Deluxe · 678 sq ft | A11 Bedroom Executive · 409 sq ft | B22 Bedroom Executive · 549 sq ft | |
| 3 | B72 Bedroom Loft · 936 sq ft | B82 Bedroom Loft · 1,335 sq ft | Sky Terrace (open above) | ||
| 2 | B52 Bedroom Premium · 667 sq ft | B62 Bedroom Premium · 850 sq ft | Sky Terrace — lounge, yoga deck, gym, BBQ pit, dining area | ||
| 1 | A31 Bedroom Deluxe · 463 sq ft | B42 Bedroom Deluxe · 667 sq ft | Annex lower levels | ||
| B1 | A21 Bedroom Garden · 506 sq ft | B32 Bedroom Garden · 549 sq ft | Annex lower levels | ||
Redrawn from the developer’s schematic diagram. Lofts B7 and B8 span level 3 and the attic level above. Unit numbers are on the floor plan page.
The Developer’s Duet @ Emily Schematic Diagram
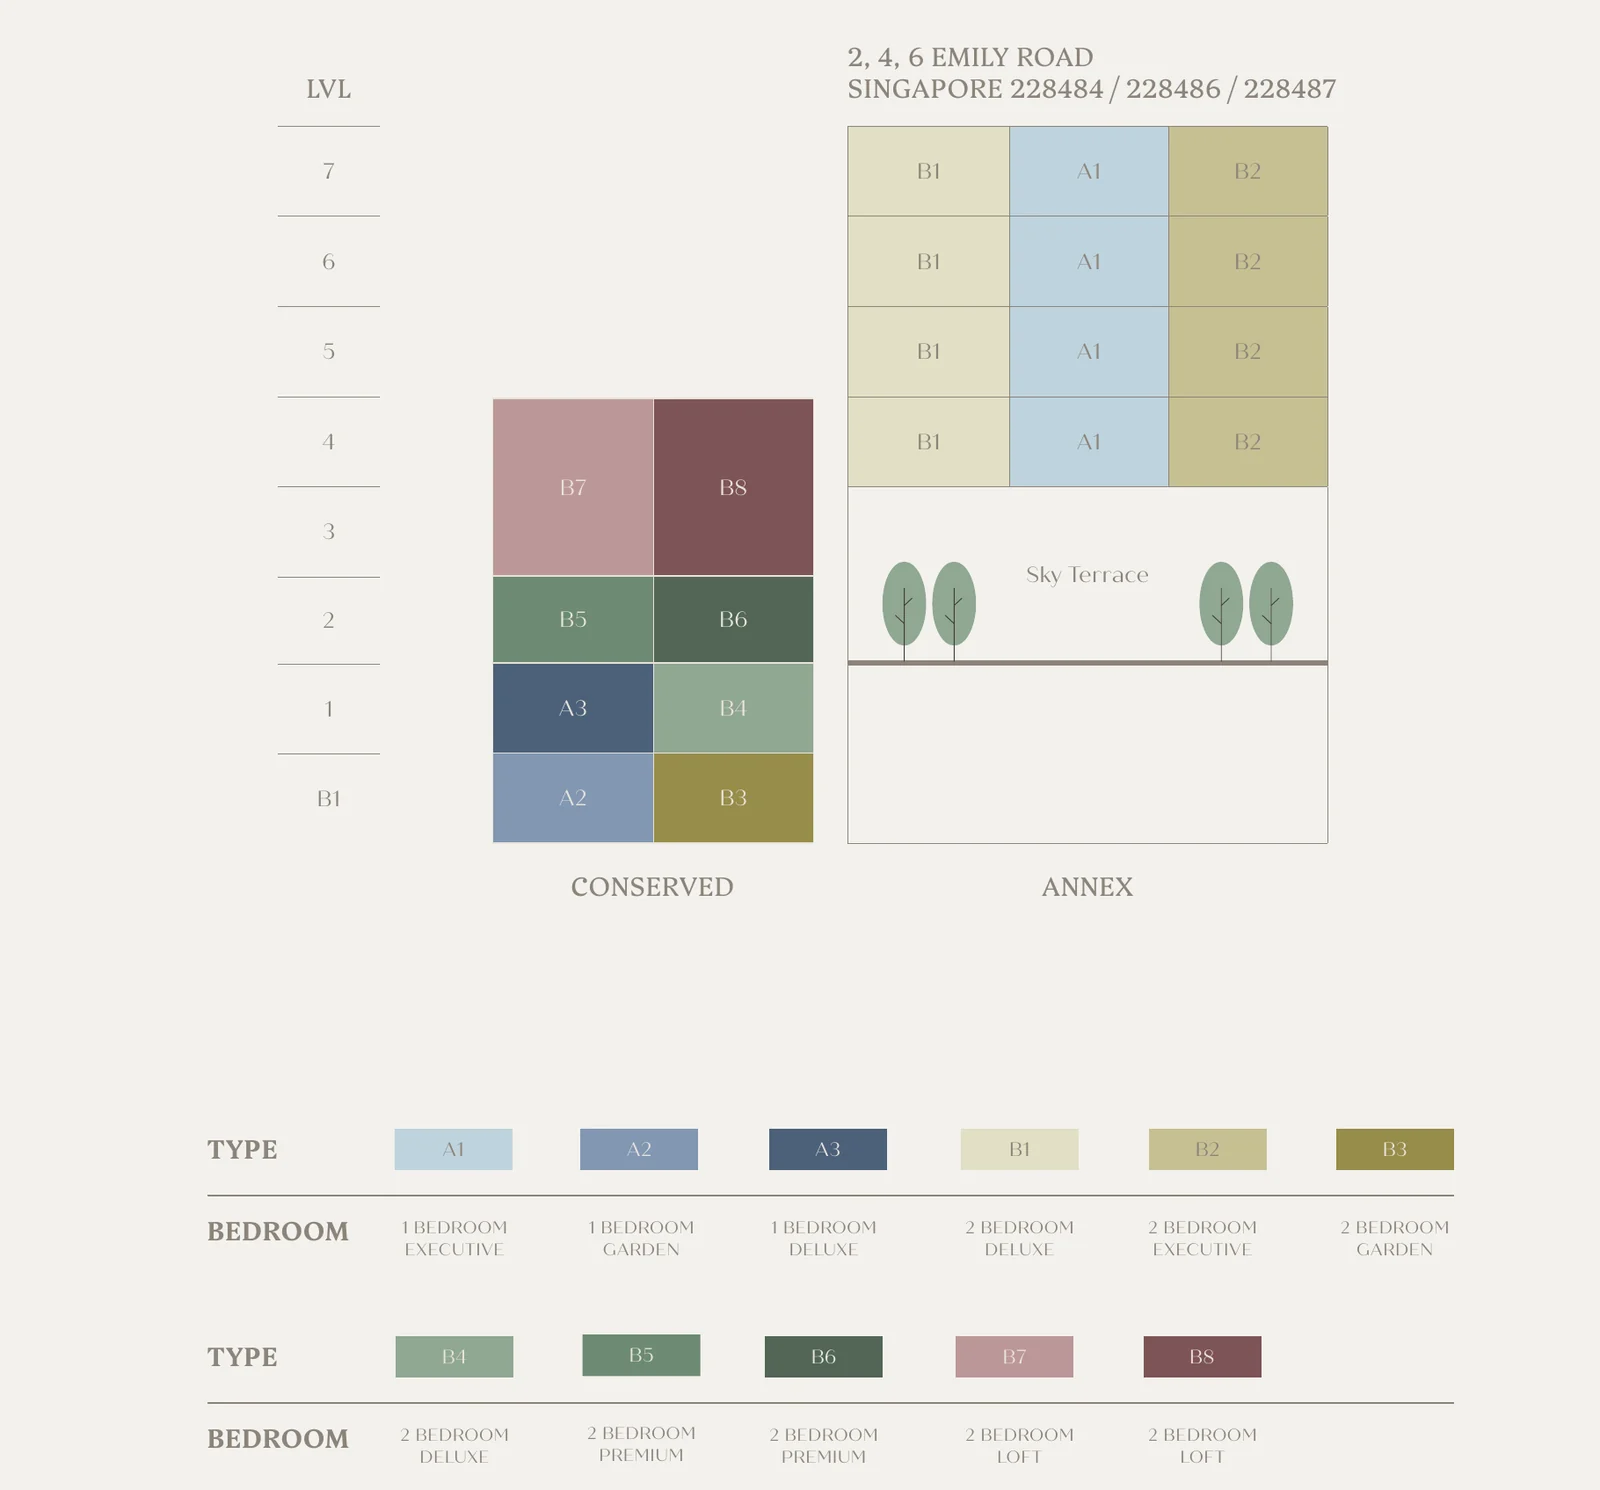
Reading the Duet @ Emily Stacks
In the annex, each of the four residential floors carries the same three homes: a two-bedroom Deluxe (Type B1, stack 01), a one-bedroom Executive (Type A1, stack 02) and a two-bedroom Executive (Type B2, stack 03). In the conserved building, every home is a different type — A2 and B3 as garden units at basement level, A3 and B4 on the first storey, B5 and B6 on the second, and the two lofts, B7 and B8, from the third storey into the attic.
Availability by stack is published on the Duet @ Emily balance units chart as the record builds, and each layout is on the floor plan page.