
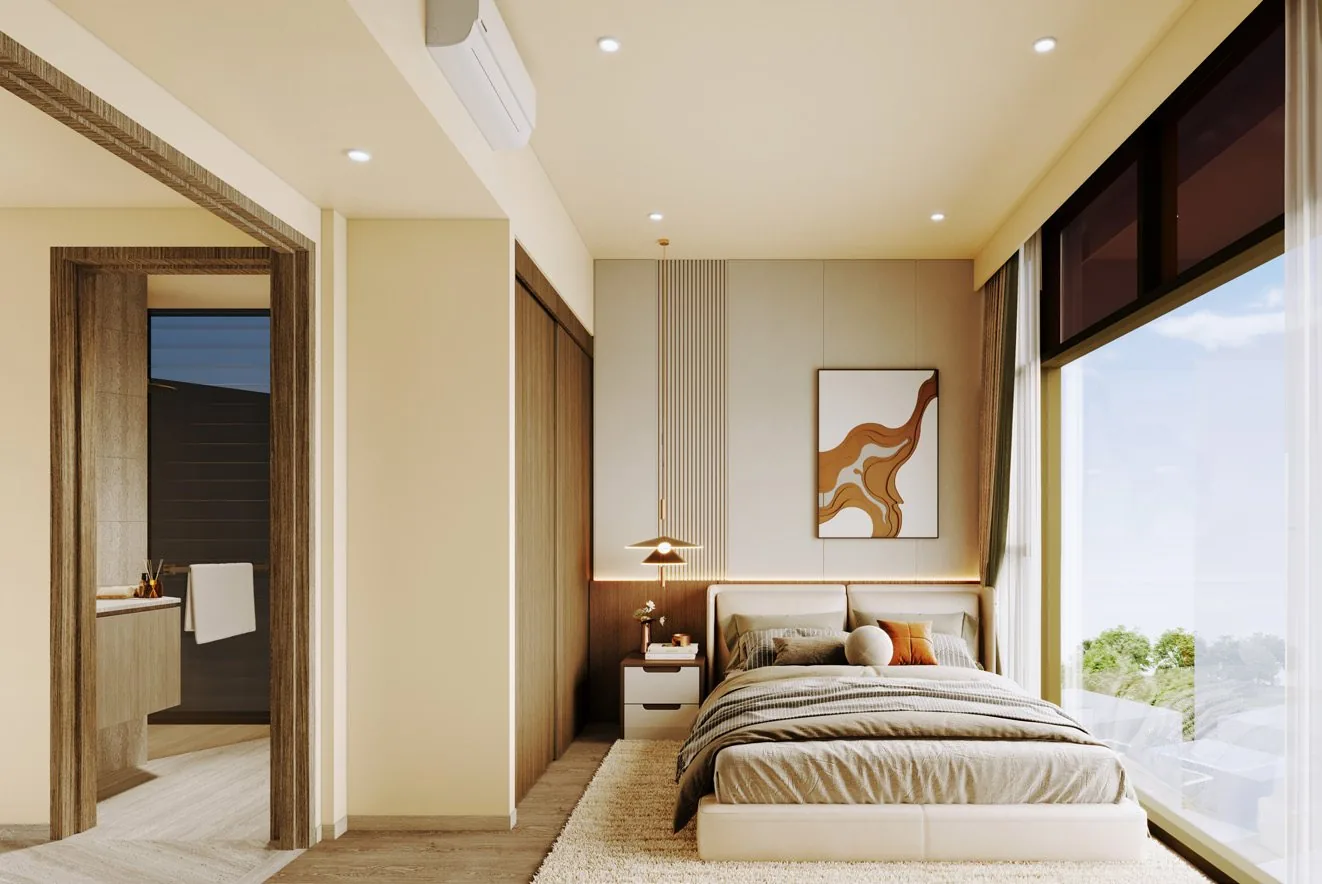
Duet @ Emily offers eleven unit types across its 20 homes: three one-bedroom types from 409 to 506 square feet, six two-bedroom types from 549 to 850 square feet, and two two-bedroom lofts of 936 and 1,335 square feet. Eight homes sit in the restored conservation building and twelve in the new annex.
The Duet @ Emily one-bedroom homes
Type A1, the one-bedroom Executive, is the most numerous home in the development: four units, #04-02 to #07-02, stacked in the middle of the annex. At 409 square feet (38 square metres) it is a compact, efficient plan with a kitchen and dining area, a living room and a master bedroom with its own bath.
The two other one-bedroom types each exist as a single home in the conserved building. Type A2, the Garden unit (#B1-01, 506 square feet), sits at basement level beside the landscape courtyard and adds a study nook and a utility room. Type A3, the Deluxe (#01-01, 463 square feet), is on the first storey, with a 3.3-metre ceiling in its living room.
The Duet @ Emily two-bedroom homes
In the annex, Type B1, the two-bedroom Deluxe (678 square feet), and Type B2, the two-bedroom Executive (549 square feet), each occupy a stack from level four to level seven, giving four units apiece.
The conserved building holds four more two-bedroom types, one of each: B3, the Garden unit at basement level (549 square feet); B4, the Deluxe on the first storey (667 square feet); B5, a Premium on the second storey (667 square feet); and B6, the larger Premium beside it (850 square feet). B5 and B6 have the tallest rooms in the development, at 3.4 metres in the living room.
The Duet @ Emily lofts
The two lofts are the signature homes of the conserved building. They begin on the third storey and rise into the attic under the old roof, with an internal stair. Type B7 (#03-01) measures 936 square feet and Type B8 (#03-02) 1,335 square feet, the largest home at Duet @ Emily. Both areas include voids over the lower level, and the fact sheet records private roof terraces at the upper level.
Duet @ Emily unit mix at a glance
| Type | Layout | sq ft | Units |
|---|---|---|---|
| A1 | 1 Bedroom Executive | 409 | 4 |
| A2 | 1 Bedroom Garden | 506 | 1 |
| A3 | 1 Bedroom Deluxe | 463 | 1 |
| B1 | 2 Bedroom Deluxe | 678 | 4 |
| B2 | 2 Bedroom Executive | 549 | 4 |
| B3 | 2 Bedroom Garden | 549 | 1 |
| B4 | 2 Bedroom Deluxe | 667 | 1 |
| B5 | 2 Bedroom Premium | 667 | 1 |
| B6 | 2 Bedroom Premium | 850 | 1 |
| B7 | 2 Bedroom Loft | 936 | 1 |
| B8 | 2 Bedroom Loft | 1,335 | 1 |
Areas per the developer’s fact sheet and e-brochure; subject to final survey.
Annex homes and conserved-building homes compared
The two buildings at Duet @ Emily offer different kinds of home. The twelve annex homes, on levels four to seven, follow a regular stack: every floor repeats the same three layouts, so a buyer choosing Type A1, B1 or B2 is choosing mainly between levels. The annex is served by a lift and looks out over the surrounding low-rise neighbourhood and towards Mount Emily Park.
The eight homes in the conserved building are each a different type. Their plans follow the walls and proportions of the historic structure, which is why the rooms there are taller — ceilings reach 3.1 metres at basement level, 3.3 metres on the first storey and 3.4 metres on the second — and why their shapes are more individual. For a buyer who wants a home that feels unlike the flats around it, the conserved building is where to look.
What the areas include
The areas published by the developer are strata areas that include the air-conditioning ledge and, where a home has one, the balcony. For the two lofts, the stated areas of 936 and 1,335 square feet include the voids over the lower level, and the fact sheet records private roof terraces at the upper level. The share-value table in the fact sheet lists each unit separately, which is the basis on which the maintenance contribution to the management corporation will be divided.
Every plan is published as an indicative drawing, not to scale, and all areas are subject to final survey. The Sale and Purchase Agreement for a specific unit is the document that fixes its area.
Matching a Duet @ Emily layout to a household
A single professional or a couple without children will find the one-bedroom Executive and Deluxe types efficient, with the Garden unit adding a study nook and a utility room. A couple wanting a second bedroom for a home office or a guest can choose between the compact B2 at 549 square feet and the larger B1 at 678. The Premium types and the lofts suit buyers who want generous volume, and the 1,335-square-foot B8 is the most spacious home in the development.
Seeing the Duet @ Emily plans
Every layout is on the Duet @ Emily floor plan page, and the elevation chart shows where each sits. Because several types exist as a single home, the balance units chart is the best guide to what remains, and the Sales Concierge can send the full plan set with the e-brochure.