
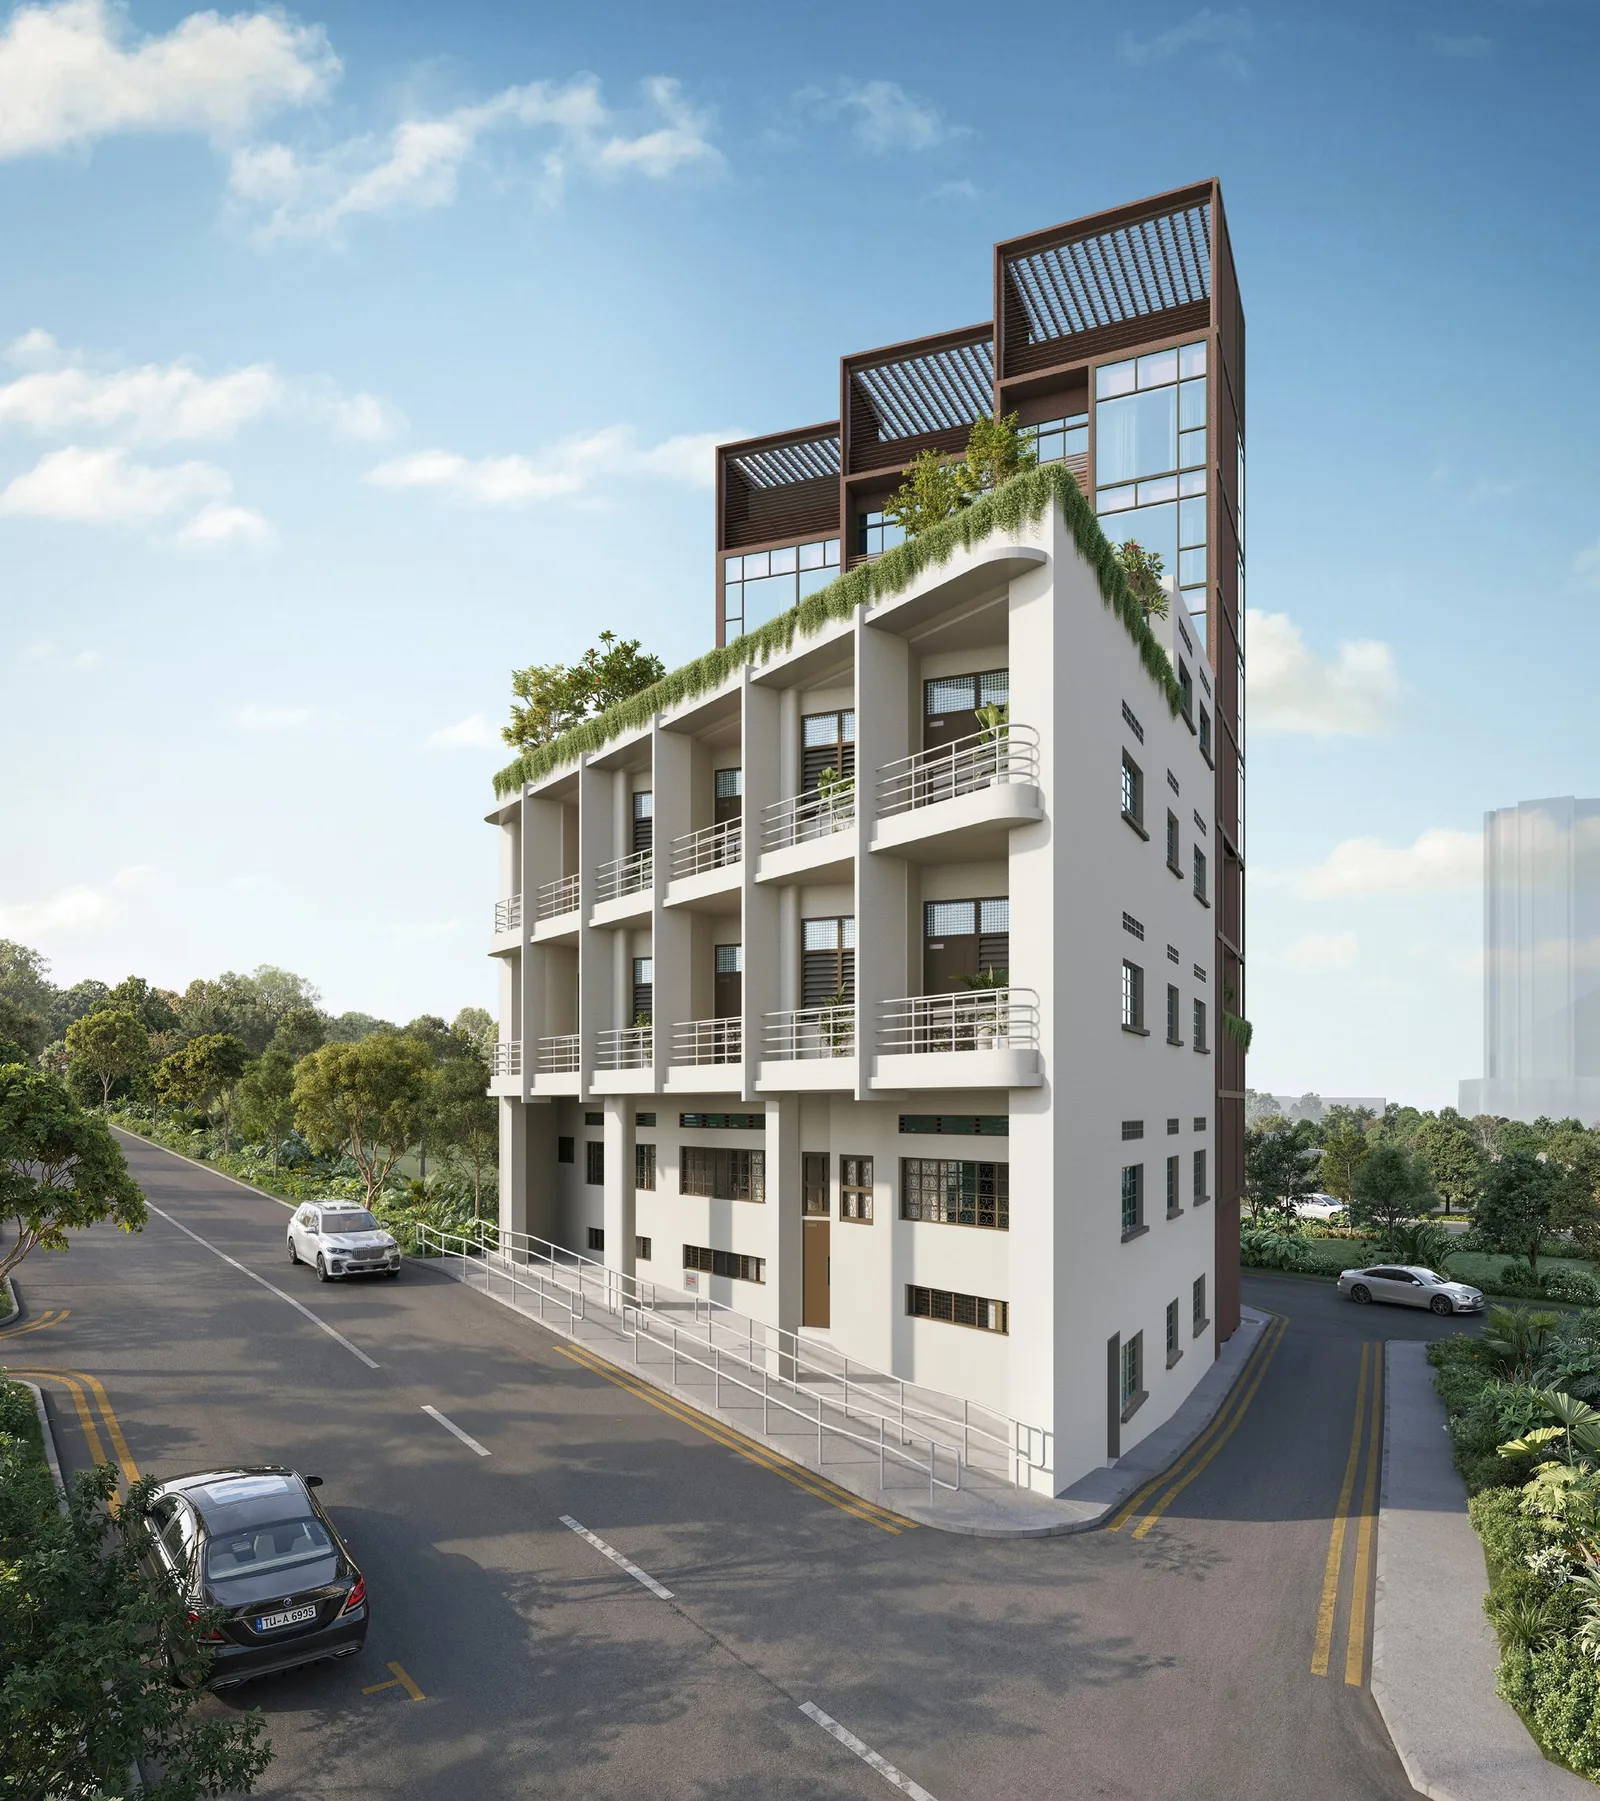
Duet @ Emily is held as an estate in fee simple — freehold, owned in perpetuity — and eight of its 20 homes are within a conserved building that has been restored rather than replaced. Together they give the development a combination seldom found in the city: permanent tenure and a protected historic frontage.
Freehold tenure at Duet @ Emily
A freehold title carries no lease term. Where a 99-year leasehold home counts down towards the end of its lease, a freehold home is held indefinitely and can be passed on without reference to the years remaining. In the city fringe, most new homes come from government land sales on 99-year leases, so a freehold development is comparatively scarce.
What conservation means for the Duet @ Emily building
A conservation building is one whose form and character are protected under the Urban Redevelopment Authority’s conservation guidelines. Restoration keeps the elements that give it its character — typically the facade, the roof form and the proportions of the openings — while the interior is adapted for modern use. At Duet @ Emily the three-storey building, with its basement and attic, keeps its place as the face of the development on Mount Emily Road.
Living in the Duet @ Emily conserved building
The homes within the conserved building each have their own character: garden units at basement level beside the landscape courtyard, homes on the first and second storeys with ceilings up to 3.4 metres, and two lofts rising into the attic. Every one is a different type, so no two neighbours share a layout.
The Duet @ Emily annex
Behind the conserved building, the new seven-storey annex holds twelve homes on levels four to seven, with a lift, modern layouts and views over the neighbourhood. It is designed to complement the older building with soft tones and clean lines, and the two are joined by a link bridge.
How restoration and new building work together
A conservation project restores what is protected and builds new where it is permitted. At Duet @ Emily, the three-storey building on the three lots at Mount Emily Road is retained and restored as homes, with its basement and attic brought into use. Behind it, the seven-storey annex supplies twelve further homes, the Sky Terrace and the circulation that serves both buildings. The architect and landscape consultant for the project is ONG&ONG, with Hua Leong Group as main contractor and ANT Consultants as structural engineer.
The character of a conserved home
Homes within a conserved building tend to have taller ceilings and more individual plans than new flats, because they follow the lines of the historic structure. At Duet @ Emily, the living rooms of the conserved homes range from 3.1 to 3.4 metres in height, and the lofts rise into the attic with an internal stair. The garden units at basement level look onto the landscape courtyard.
Freehold and the long view
Freehold tenure means ownership in perpetuity. It removes the lease term from the owner’s long-term planning, and it allows the home to be passed on without regard to years remaining. Combined with a protected building whose form will endure, it gives Duet @ Emily a permanence that suits buyers who think in decades rather than years.
The annex as a modern counterpart
The annex is designed to complement the conserved building rather than compete with it. Its soft tones, clean lines and screen of bronze-toned panels give it a quiet presence, and its generous glazing brings light into the homes on levels four to seven. A link bridge joins it to the conserved building, so residents of both share the Sky Terrace and the courtyard.
Heights and light in the conserved homes
The fact sheet records living-room ceilings of 3.1 metres for the garden units at basement level, 3.3 metres on the first storey and 3.4 metres on the second, with the lofts at 3.2 metres on their lower level. Those heights, together with the proportions of the historic windows, give the conserved homes a sense of volume that is hard to find in new flats of similar area.
In Short: Freehold Conservation Living at Duet @ Emily
Freehold conservation living at Duet @ Emily means perpetual ownership, a protected historic building restored as eight individual homes, and a modern annex of twelve more, joined by a link bridge and sharing the Sky Terrace and courtyard. It is a combination that suits buyers who value character, space and permanence, and the elevation chart shows exactly which homes sit in which building.
Seeing both buildings at Duet @ Emily
The elevation chart shows which homes are in which building, the gallery the renders of both, and the project details page the full specification.